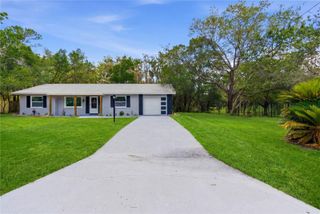
11422 INMAN COURT, Spring Hill, FL 34609
- 2 beds |
- 2 baths |
- 1,500 sqft
 Single-Family Home
  Built in 2004
  5,663sqft lot
 2 car garage
  $167/sqft
  Listed 5 days ago
Property Description
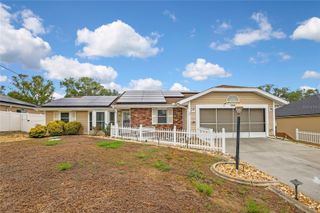
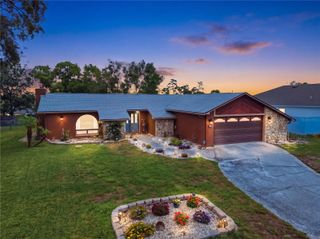
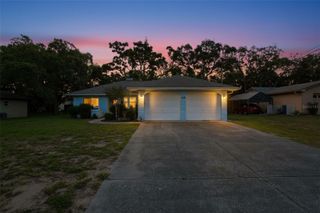
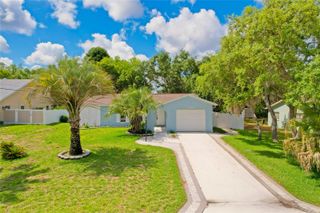
Welcome to maintenance-free living in the highly sought after Wellington at Seven Hills, a gated 55+ community offering resort-style amenities and a stress-free lifestyle! Located on a quiet cul-de-sac, this beautifully maintained 2 bedroom, 2 bathroom home with a den was built in 2004 and offers comfort, functionality, and peace of mind all in one. As you step inside, you’ll immediately notice the high ceilings, beautiful wood flooring, and spacious open feel throughout the home. Just off the entryway is a versatile 12.5 x 11’ den featuring French doors, making it the perfect space for a home office, craft room, workout area, or additional sitting room. The kitchen is conveniently located to the right of the foyer and offers ample cabinetry, stainless steel appliances including a stove, refrigerator, dishwasher, and microwave, a beautiful stone backsplash, tile flooring, faux wood shutters, a large pantry, and a cozy breakfast nook perfect for enjoying your morning coffee. The guest bedroom features high ceilings and newer carpeting, while the guest bathroom offers a tub/shower combination, white cabinetry, and a single vanity. The spacious primary suite measures approximately 16 x 13.5’ and features high ceilings along with an ensuite bathroom complete with a walk-in shower and glass doors. Toward the back of the home, you’ll find a bright and inviting enclosed porch/sunroom with windows, creating the perfect spot to relax and unwind year-round. Additional features include: • Interior laundry room with utility sink • Finished garage floor • Garage door opener • Retractable garage screen • Roof replaced in 2023 • Exterior painted in 2024 • Stainless steel appliances approximately 3 years old • New windows throughout • A/C replaced in 2020 Living in The Wellington means enjoying true maintenance-free living. The HOA takes care of lawn maintenance, pest control, exterior painting, and the roof. Residents also enjoy a guard-gated entrance for added security along with incredible amenities including: • Resort-style pool and spa/hot tub • Clubhouse • Fitness center • Library • Sidewalks throughout the community • Pickleball and tennis courts • On-site restaurant and social activities Conveniently located near County Line Road and the Suncoast Parkway, this home offers easy access to Tampa while still being close to shopping, restaurants, supermarkets, medical facilities, and everyday conveniences. If you’ve been searching for a peaceful, maintenance-free lifestyle in a vibrant 55+ community, this is one you won’t want to miss. Schedule your private showing today!
- Listing Status:
- Active
- Date Added:
- May 20, 2026
- Data Last Updated:
- May 25, 2026 at 7:21PM
- Listing Office:
- RE/MAX ALLIANCE GROUP : 727-845-4321
- Listing Agent:
- Jen Verge, PA : 352-610-0030
- MLS ID:
- W7885957

- General: Hurricane ShuttersSidewalkSliding Doors
- Other Structures: Rear Porch
- Roofing: Shingle
- General: StuccoOneSlab
- Road/Access: Paved
- HOA Amenities: Cable TVClubhouseFitness CenterGatedMaintenancePickleball Court(s)PoolTennis Court(s)Cable TVPoolEscrow Reserves FundInternetMaintenance StructureMaintenance GroundsPrivate RoadSewerTrash210.0Monthly
- Originating MLS: Stellar MLS
- County: Hernando
- Zoning: MPUDWELLINGTON AT SEVEN HILLS PH 7 LOT 676R32-223-18-3538-0000-6760
- Utilities: BB/HS Internet AvailableCable AvailableElectricity ConnectedPhone AvailableSewer ConnectedWater Connected
- Water: None
- Sewer: Public Sewer
- Source: Stellar MLS
- Ownership: Fee Simple
This listing courtesy of Jen Verge, PA , RE/MAX ALLIANCE GROUP
Monthly Payment
- Principal & Interest $
- Property Taxes $
- Home Insurance $
- VA Funding Fee $

 New - 3 days ago