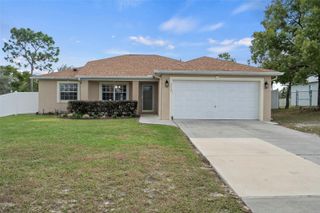
12040 ELDRON STREET, Spring Hill, FL 34608
- 4 beds |
- 2 baths |
- 1,721 sqft
 Single-Family Home
 Built in 1999
 10,019sqft lot
 1 car garage
 $174/sqft
 Listed 8 days ago
Property Description
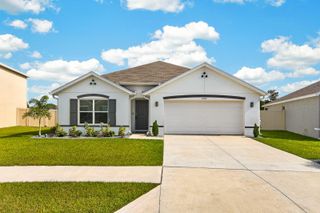
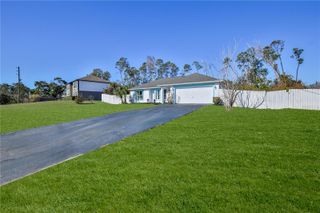
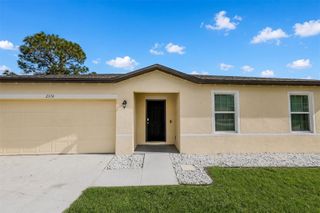
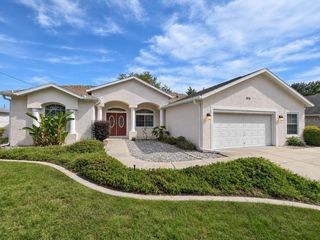
4 BEDROOMS • NO HOA • NO CDD • FLOOD ZONE X • SCREENED LANAI • 0.23-ACRE LOT! Water Heater 2022 Welcome to 12040 Eldron Street in Spring Hill! This single-story, 4-bedroom, 2-bath home offers 1,721 square feet of living space with a spacious split-bedroom floor plan, vaulted ceilings, and separate living and family rooms. The functional layout includes a dedicated dining area and an eat-in kitchen with ample cabinetry, generous counter space, and a breakfast bar overlooking the family room. The primary suite features a walk-in closet and private bathroom, while three additional bedrooms offer flexibility for guests, a home office, or hobbies. Sliding glass doors lead to an expansive screened lanai overlooking a spacious backyard with mature trees and plenty of room for outdoor entertaining, gardening, or future improvements. Additional features include an attached garage, interior laundry room, and irrigation system. Situated on a 0.23-acre lot with NO HOA, NO CDD, and located in FLOOD ZONE X, this property offers space and flexibility without association fees. Conveniently located near shopping, dining, parks, schools, and major roadways, this home combines a versatile floor plan, generous outdoor space, and a desirable Spring Hill location. Schedule your private showing today!
- Listing Status:
- Active
- Date Added:
- November 5, 2026
- Data Last Updated:
- November 12, 2026 at 7:20PM
- Listing Office:
- 54 REALTY LLC : 813-435-5411
- Listing Agent:
- Michael Manna : 508-887-5809
- Contact:
- 813-435-5411
- MLS ID:
- TB8562765

- Style: Contemporary
- Other Structures: PorchDeckScreenedPatio
- Parking: Driveway
- Roofing: Shingle
- Windows: BlindsWindow Treatments
- General: BlockStuccoOneSlab
- Road/Access: Paved
- Originating MLS: Stellar MLS
- County: Hernando
- Zoning: R3SPRING HILL UNIT 18 BLK 1229 LOT 2 ORB 1208 PG 714R32-323-17-5180-1229-0020
- View: Trees/Woods
- Utilities: Fire HydrantSprinkler Meter
- Water: Public
- Sewer: Septic Tank
- Source: Stellar MLS
- Ownership: Fee Simple
This listing courtesy of Michael Manna , 54 REALTY LLC
Monthly Payment
- Principal & Interest $
- Property Taxes $
- Home Insurance $
- VA Funding Fee $


 New - 13 hours ago