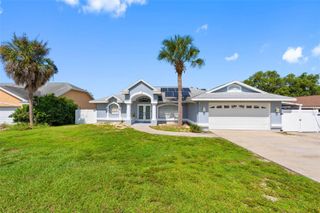
12048 BUCKINGHAM WAY, Spring Hill, FL 34609
- 3 beds |
- 2 baths |
- 1,781 sqft
 Single-Family Home
  Built in 1992
  0.5acre lot
 2 car garage
  $213/sqft
  Listed 3 days ago
Property Description
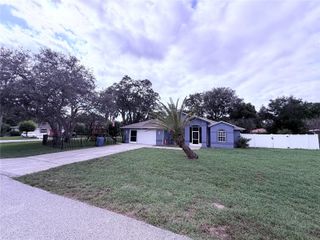
Virtually Staged. Welcome to your Florida pool home! This beautifully maintained 3-bedroom, 2-bath home offers a desirable split floor plan, spacious living areas, and an incredible outdoor entertaining space. Step inside and immediately enjoy the view straight through to the screened lanai and impressive 13’ x 30’ inground gunite/concrete pool! The updated kitchen features granite countertops, stainless steel appliances, custom cabinetry, and opens beautifully to the living and dining areas. The spacious primary suite offers TWO walk-in closets, wood-look porcelain tile, sliding doors to the pool, and a large en-suite bath with dual vanities, soaking tub, separate shower, and plenty of storage. Two additional bedrooms are located on the opposite side of the home along with a full pool-access bathroom. Outside, enjoy a large screened patio with two ceiling fans, plenty of room for entertaining, a fully fenced backyard with mature greenery for added privacy, and an approximately 14’ x 8’ storage shed. The garage offers built-in cabinetry, while the laundry area includes additional storage and a utility sink. Major updates include ROOF 2016, A/C 2020, WATER HEATER 2025, plus pool equipment and pool vacuum approximately 5 years old. Great curb appeal, a long driveway, abundant storage, and a fantastic pool area make this home one you won’t want to miss! Please note: The property has multiple cameras located inside and outside the home and is under audio and video surveillance. Some photos are virtually staged.
- Listing Status:
- Active
- Date Added:
- September 25, 2026
- Data Last Updated:
- September 28, 2026 at 7:21AM
- Listing Office:
- HOMAN REALTY GROUP INC : 352-600-8170
- Listing Agent:
- Thomas "TJ" Homan, Jr : 352-675-8245
- Contact:
- 352-600-8170
- MLS ID:
- TB8547949

- General: LightingPrivate MailboxPrivate Yard
- Other Structures: Shed(s)StorageScreenedPatioCovered
- Pool: GuniteIn GroundScreen Enclosure
- Parking: DrivewayGarage Door Opener
- Roofing: Shingle
- General: BlockStuccoOneSlab
- Road/Access: AsphaltPaved
- Originating MLS: Stellar MLS
- County: Hernando
- Zoning: R1CBARONY WOODS PHASE 1 LOT 54R32-223-18-1401-0000-0540
- View: Trees/Woods
- Fencing: Chain LinkFenced
- Utilities: Electricity ConnectedWater Connected
- Water: Public
- Sewer: Septic Tank
- Source: Stellar MLS
- Ownership: Fee Simple
This listing courtesy of Thomas "TJ" Homan, Jr , HOMAN REALTY GROUP INC
Monthly Payment
- Principal & Interest $
- Property Taxes $
- Home Insurance $
- VA Funding Fee $

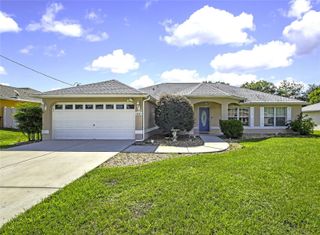
 New - 2 days ago