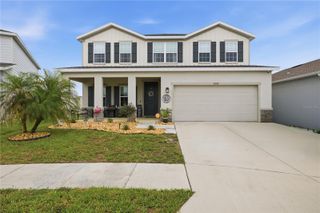
12903 DRAKEFIELD DRIVE, Spring Hill, FL 34610
- 5 beds |
- 4 baths |
- 3,151 sqft
 Single-Family Home
  Built in 2007
  8,712sqft lot
 3 car garage
  $182/sqft
  Listed 2 months ago
Property Description
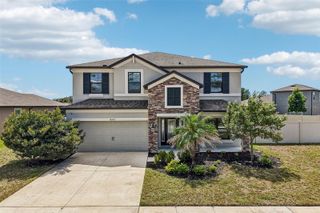
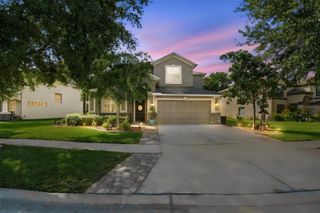
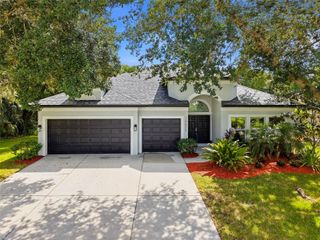
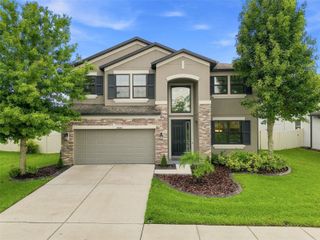
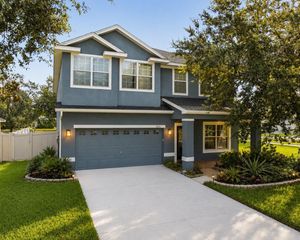
Welcome to this beautifully maintained and loved five-bedroom, four-bathroom home with a three-car garage, ideally positioned on an oversized lot bordered by peaceful conservation and pond views on three sides. The spacious kitchen features an abundance of counter space, Corian countertops with beveled edges, 42-inch cabinetry with crown molding, pendant lighting over the breakfast bar, a built-in wine rack, an eat-in dining area, and two full-size pantry closets conveniently located at each kitchen entrance. The first-floor primary suite offers direct access to the screened lanai, separate walk-in closets, a garden tub with chandelier, a walk-in shower, and a double-sink vanity. The remainder of the main level includes an inviting living room, formal dining room, and a family room with a stone-front electric fireplace, mantel, and surrounding built-in cabinetry, plantation shutters throughout, five-inch baseboards, an oversized laundry room with cabinetry and a large stainless-steel utility sink, and a full bathroom with direct backyard access that would make an ideal future pool bath. Three more bedrooms, two of which also feature charming hand-painted murals. A beautiful spindle staircase leads upstairs to a generous bonus room, the fifth bedroom, and a full bathroom, creating the perfect private retreat for teenagers, guests, or extended family. Four sliding glass doors open to the vaulted screened lanai, complete with paver flooring and a ceiling fan, overlooking the partially fenced backyard, where the large playground and trampoline convey with the home. Located in the friendly and well-kept Deerfield Lakes community, residents also enjoy the popular food truck rally that often frequents and a welcoming neighborhood atmosphere. Conveniently located near shopping, dining, schools, the YMCA, the Veterans Expressway, Weeki Wachee Springs, Gulf Coast beaches, and Tampa International Airport, this exceptional home offers space, privacy, thoughtful upgrades, and true Florida living.
- Listing Status:
- Active
- Date Added:
- July 30, 2026
- Data Last Updated:
- September 28, 2026 at 7:21AM
- Listing Office:
- RE/MAX CHAMPIONS : 727-807-7887
- Listing Agent:
- Jeannie Dunning : 727-534-5125
- Contact:
- 727-807-7887
- MLS ID:
- W7887634

- General: LightingPlaygroundPrivate MailboxRain GuttersSidewalkSliding Doors
- Other Structures: EnclosedPorchFront PorchRear PorchScreenedPatioCovered
- Parking: DrivewayGarage Door OpenerOversized
- Roofing: Shingle
- Windows: Blinds
- General: BlockTwoSlab
- Road/Access: Paved
- HOA Amenities: Park634.0Annually
- Originating MLS: Stellar MLS
- County: Pasco
- Zoning: MPUDDEERFIELD LAKES PB 57 PG 087 LOT 109 OR 9737 PG 69818-25-06-0060-00000-109.0
- View: Trees/Woods
- Fencing: Fenced
- Utilities: BB/HS Internet AvailableCable ConnectedElectricity ConnectedPhone AvailableSewer ConnectedUnderground UtilitiesWater Connected
- Water: Public
- Sewer: Public Sewer
- Source: Stellar MLS
- Ownership: Fee Simple
This listing courtesy of Jeannie Dunning , RE/MAX CHAMPIONS
Monthly Payment
- Principal & Interest $
- Property Taxes $
- Home Insurance $
- VA Funding Fee $