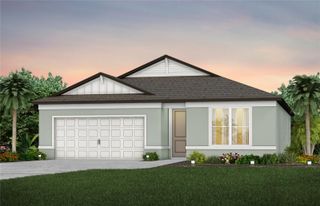
13776 BLYTHEWOOD DRIVE, Spring Hill, FL 34609
- 4 beds |
- 2 baths |
- 2,165 sqft
 Single-Family Home
  Built in 2007
  0.26acre lot
 3 car garage
  $155/sqft
  Listed 6 days ago
Property Description
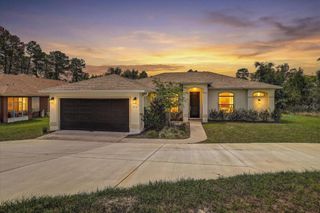
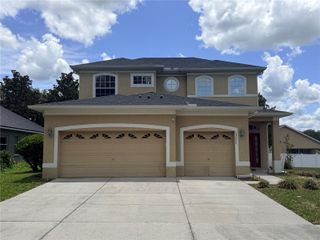
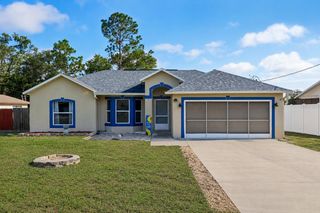
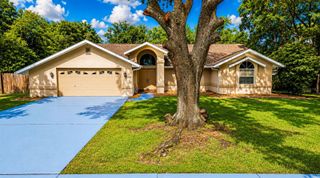
Pride of ownership is evident throughout this beautifully maintained 4 bedroom 2 bath home. Positioned on a beautifully landscaped 0.27-acre corner lot, this home offers an ideal split-bedroom floor plan with formal living and dining rooms plus an open-concept family room and eat-in kitchen and breakfast bar. Impressive curb appeal includes mature shade trees, manicured landscaping, covered front entry, elegant glass front door, and a spacious 3-car garage with extended driveway parking. A newer roof installed just 4 years ago adds value and peace of mind. Inside, soaring ceilings, transom windows, decorative archways, ceramic tile flooring, and abundant natural light create a bright and inviting atmosphere throughout. The kitchen features solid-wood cabinetry, granite countertops, recessed lighting, pantry storage, tile backsplash, oversized breakfast bar, and views overlooking the backyard. The open family room offers seamless access to the outdoor living area through sliding glass doors, creating an ideal space for entertaining and everyday living. The spacious primary suite includes a large walk-in closet and an ensuite bath with separate vanities, garden tub, and glass-enclosed shower. Three additional bedrooms provide flexible space for family, guests, or home office needs. Situated on a desirable corner lot with mature landscaping and spacious outdoor areas, this home combines functionality, comfort, and timeless architectural character.
- Listing Status:
- Active
- Date Added:
- May 21, 2026
- Data Last Updated:
- May 25, 2026 at 7:21PM
- Listing Office:
- RE/MAX MARKETING SPECIALISTS : 352-686-0540
- Listing Agent:
- Ross Hardy : 352-428-3017
- MLS ID:
- W7885909

- General: SidewalkSliding Doors
- Roofing: Shingle
- Windows: Aluminum FramesBlinds
- General: BlockConcreteStuccoOneOther
- Road/Access: Asphalt
- HOA Amenities: 150.0Annually
- Originating MLS: Stellar MLS
- County: Hernando
- Zoning: PUDSTERLING HILL PHASE 2B BLK 31 LOT 5R10 223 18 3604 0310 0050
- Utilities: BB/HS Internet AvailableCable ConnectedElectricity ConnectedSewer ConnectedWater Connected
- Water: None
- Sewer: Public Sewer
- Source: Stellar MLS
- Ownership: Fee Simple
This listing courtesy of Ross Hardy , RE/MAX MARKETING SPECIALISTS
Monthly Payment
- Principal & Interest $
- Property Taxes $
- Home Insurance $
- VA Funding Fee $

 New - 3 days ago