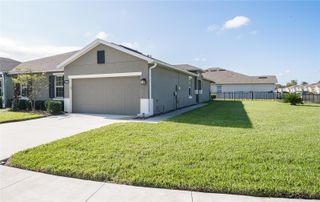
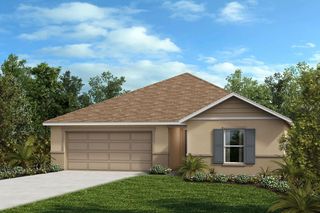
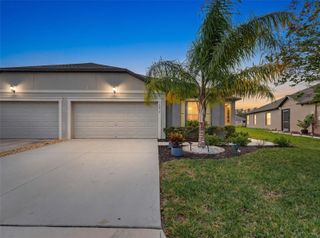
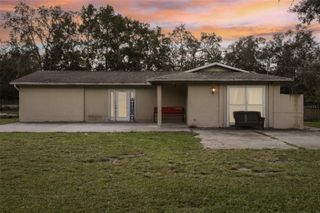
13812 ROCKY PINE PLACE, Spring Hill, FL 34610
- 2 beds |
- 2 baths |
- 1,518 sqft
 Single-Family Home
 Built in 2026
 4,792sqft lot
 —— car garage
 $228/sqft
 Listed 15 hours ago
Property Description
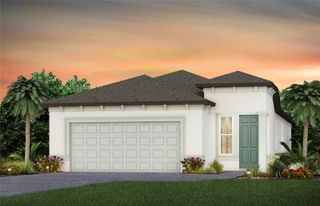
Under Construction. Enjoy all the benefits of a new construction home and experience a new level of retirement living at our newest Del Webb community, Del Webb River Reserve. This brand new active adult community represents everything that your next chapter in life should be about: Finding a place to belong and living life the way you want. Envision a thoughtfully crafted, resort-style residence nestled in nature with expansive amenities and vibrant gathering areas that will foster lifelong connections. This gated, active adult community is located 30 minutes north of Downtown Tampa. The Flagstone offers effortless Florida living with a thoughtfully designed, open-concept layout that seamlessly connects the kitchen and gathering room, creating a bright and inviting space filled with natural light. The home features two bedrooms, a versatile, enclosed flex room, and a covered lanai —perfect for relaxing or entertaining outdoors. The designer kitchen is the heart of the home, showcasing an oversized island with a single-bowl sink and upgraded faucet, white cabinetry, 3cm quartz countertops, and a 3”x12” tiled backsplash. KitchenAid stainless steel appliances include a microwave, range, and dishwasher, creating a sophisticated and functional culinary space. The luxurious Owner’s suite features a spacious walk-in closet, while the Owner’s bath offers dual sinks, a walk-in shower with heavy glass door, and a private commode. Additional highlights include a convenient laundry room utility sink, and a 2-car garage. Luxury vinyl plank flooring flows throughout the main living areas and bedrooms, while 18” x 18” tile enhances the bathrooms and laundry room. Thoughtful upgrades include LED downlights in the gathering room, modern black lighting and hardware and a Smart Home technology package, adding modern convenience and peace of mind to this beautifully appointed home. Enjoy peace of mind with Pulte’s transferable, 10-year Limited Structural Warranty that covers materials and workmanship in the 1st year, workability of plumbing, electrical, HVAC, and other mechanical systems through the 2nd year, various types of water infiltration and internal leaks through the 5th year, and the structural integrity of the home through the 10th year. Plus, we’re currently offering limited-time incentives and below-market rates!
- Listing Status:
- Active
- Date Added:
- November 12, 2026
- Data Last Updated:
- November 12, 2026 at 8:22PM
- Listing Office:
- PULTE REALTY OF WEST FLORIDA LLC : 813-696-3050
- Listing Agent:
- Jacque Gendron : 813-743-4550
- Contact:
- 813-696-3050
- MLS ID:
- TB8556470

- Style: Florida
- Other Structures: Rear PorchScreenedCovered
- Parking: DrivewayGarage Door Opener
- Roofing: Shingle
- Windows: Low-Emissivity Windows
- General: BlockStuccoOneSlab
- Road/Access: AsphaltPaved
- HOA Amenities: 257.74Monthly
- Originating MLS: Stellar MLS
- County: Pasco
- Zoning: PD-RDEL WEBB RIVER RESERVE PHASE 1A & 1B PB 98 PG 77 LOT 33331-24-18-0010-00000-3330
- View: Water
- Utilities: Cable AvailableElectricity ConnectedNatural Gas ConnectedSewer ConnectedSprinkler RecycledUnderground UtilitiesWater Connected
- Water: Public
- Sewer: Public Sewer
- Source: Stellar MLS
- Ownership: Fee Simple
This listing courtesy of Jacque Gendron , PULTE REALTY OF WEST FLORIDA LLC
Monthly Payment
- Principal & Interest $
- Property Taxes $
- Home Insurance $
- VA Funding Fee $

 New - 15 hours ago