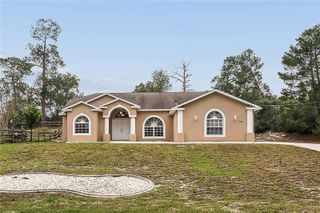
1426 VALIANT AVENUE, Spring Hill, FL 34608
- 4 beds |
- 2 baths |
- 1,874 sqft
 Single-Family Home
 Built in 2022
 0.25acre lot
 2 car garage
 $171/sqft
 Listed 3 days ago
Property Description
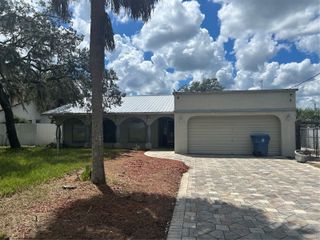
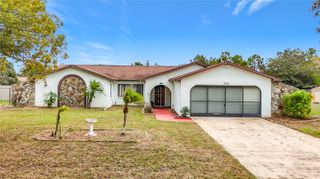
MID-CENTURY MODERN CHARM WITH SPACE TO CALL YOUR OWN! Featuring 4 bedrooms, 2 bathrooms, a 2-car garage, and a generous 0.25-acre lot, this inviting home combines distinctive architectural character with an open interior layout and a spacious backyard framed by white vinyl privacy fencing. The home's Mid-Century Modern design creates a welcoming first impression, offering a blend of classic style and everyday functionality. Inside, the foyer features tile flooring and an open entryway that introduces the home's connected living spaces. The spacious front living area, currently arranged as a dining room, showcases light wood-look vinyl flooring and an airy layout that flows naturally into the kitchen, providing flexibility for entertaining or everyday gatherings. The kitchen serves as a central gathering space, featuring a large island with breakfast bar seating, smooth white countertops, a double-basin sink, stainless steel appliances, and ample white upper and lower cabinetry. A built-in pantry provides additional storage, keeping everyday essentials conveniently organized. Toward the rear of the home, the dining area, currently used as a living room, offers another comfortable gathering space with matching wood-look flooring, a window overlooking the outdoors, and wide double sliding glass doors that open directly to the patio. The primary bedroom provides a generously sized retreat with a large walk-in closet and a private en-suite bathroom. The bathroom features an extended dual-sink vanity with gray cabinetry, a white countertop, and a large wall-mounted mirror, along with a separate bathing area. Three additional bedrooms offer comfortable layouts with light-tone vinyl flooring, built-in closets, and windows, providing flexibility for family members, guests, or a home office. Conveniently positioned between the bedrooms, the second bathroom includes a single-sink vanity with cabinetry, a white countertop with an integrated oval basin, and a bathtub-and-shower combination. Near the kitchen, the laundry room offers a practical space for household tasks, with corridor access to the attached 2-car garage. Outside, the backyard provides a wonderful extension of the home's living space, featuring a small patio overlooking a generous grassy lawn. White vinyl privacy fencing along the sides adds separation from neighboring properties, while the open yard offers room for outdoor seating, gardening, recreation, or creating a personalized outdoor retreat. Located in Spring Hill, the property offers convenient access to local shopping, dining, and everyday essentials. Enjoy nearby outdoor destinations such as Weeki Wachee Springs State Park for kayaking and wildlife viewing, or Pine Island Park for waterfront relaxation and beautiful Gulf Coast scenery. With its distinctive architectural style, flexible gathering spaces, four bedrooms, and generous backyard, this home offers an appealing opportunity to enjoy comfortable Florida living with room to make it your own.
- Listing Status:
- Active
- Date Added:
- November 19, 2026
- Data Last Updated:
- November 22, 2026 at 5:22PM
- Listing Office:
- RE/MAX MARKETING SPECIALISTS : 352-686-0540
- Listing Agent:
- Ross Hardy : 352-428-3017
- Contact:
- 352-686-0540
- MLS ID:
- W7891208

- General: Hurricane Shutters
- Style: Mid-Century Modern
- Other Structures: Patio
- Parking: Garage Door OpenerGround LevelOff Street
- Roofing: Shingle
- Windows: Double Pane WindowsShutters
- General: BlockConcreteStuccoOneBlockSlab
- Road/Access: Asphalt
- Originating MLS: Stellar MLS
- County: Hernando
- Zoning: PDP(SF)SPRING HILL UNIT 7 BLK 332 LOT 3 ORB 319 PG 35R32-323-17-5070-0332-0030
- Fencing: Vinyl
- Utilities: BB/HS Internet AvailableCable AvailableElectricity AvailablePhone AvailableWater Available
- Water: Public
- Sewer: Aerobic Septic
- Source: Stellar MLS
- Ownership: Fee Simple
This listing courtesy of Ross Hardy , RE/MAX MARKETING SPECIALISTS
Monthly Payment
- Principal & Interest $
- Property Taxes $
- Home Insurance $
- VA Funding Fee $

 New - 2 days ago