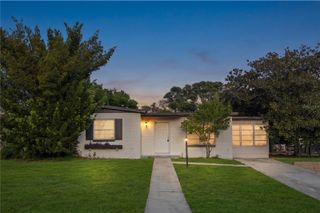
2058 WOODCUTTER COURT, Spring Hill, FL 34606
- 2 beds |
- 2 baths |
- 995 sqft
 Single-Family Home
  Built in 1983
  2,178sqft lot
 —— car garage
  $171/sqft
  Listed 17 days ago
Property Description
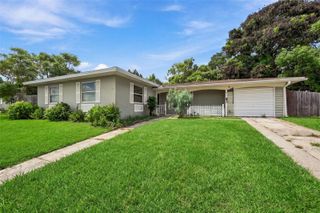
Set within Timber Pines, Spring Hill’s sought-after guard-gated 55+ golf community, this move-in-ready villa offers an effortless Florida lifestyle surrounded by resort-style amenities and serene green-space views. Residents enjoy access to an impressive collection of amenities, including golf, a clubhouse with dining, fitness center, swimming pool, tennis and pickleball courts, dog park, and a golf-cart-friendly setting designed for an active, social lifestyle. One of the home’s most compelling features is its setting. From the Florida room and enclosed patio, the view opens to expansive lawn and mature trees, creating a peaceful backdrop with no neighboring villa immediately behind. Located in Flood Zone X, the property offers additional peace of mind with no lender-required flood insurance. **Adding even greater value, the seller is offering to replace the roof prior to closing for an acceptable buyer, allowing the next owner to begin their Timber Pines lifestyle with a brand-new roof already in place.** Thoughtfully arranged across one level, the residence offers two bedrooms, two baths, and 995 square feet of heated living space, complemented by a Florida room that provides valuable additional space beyond the main living room and dinette. Ceramic tile and luxury vinyl flooring extend throughout the home with no carpet, creating a clean, low-maintenance interior. The eat-in kitchen features a breakfast bar and adjoining dinette, while sliding doors connect the interior to the outdoor living spaces. Both bedrooms offer built-in closets, and the primary suite includes a private bath with a walk-in shower and extended vanity. An interior laundry room with linen storage adds everyday convenience. Range, refrigerator, dishwasher, washer, and dryer all convey, along with existing ceiling fans and window treatments. Constructed of block and stucco on a slab foundation, the home also features a welcoming front porch, enclosed patio, irrigation system, rain gutters, sidewalks, and a covered carport with assigned parking. The approximately 0.05-acre homesite keeps exterior upkeep refreshingly manageable, leaving more time to enjoy everything the Timber Pines lifestyle has to offer.
- Listing Status:
- Active
- Date Added:
- September 11, 2026
- Data Last Updated:
- September 28, 2026 at 1:21PM
- Listing Office:
- FLORIDAS A TEAM REALTY : 352-556-2865
- Listing Agent:
- Jose Alonzo, SR : 352-419-9151
- Contact:
- 352-556-2865
- MLS ID:
- W7889444

- General: Rain GuttersSidewalk
- Other Structures: EnclosedFront PorchPatio
- Parking: AssignedCovered
- Roofing: Shingle
- Windows: BlindsDrapesWindow Treatments
- General: BlockStuccoOneSlab
- Road/Access: Paved
- HOA Amenities: Cable TVClubhouseFitness CenterGatedGolf CourseMaintenancePickleball Court(s)PoolRecreation FacilitiesSecurityTennis Court(s)Guard - 24 HourCable TVPoolInternetMaintenance GroundsRecreational FacilitiesSecurity356.0Monthly
- Originating MLS: Stellar MLS
- County: Hernando
- Zoning: PDPTIMBER PINESPINE GROVE VILLAGE TRACT 6 UNIT 2A LOT 72R21-223-17-6063-0000-0720
- View: Trees/Woods
- Utilities: BB/HS Internet AvailableCable ConnectedElectricity ConnectedPublicSewer ConnectedWater Connected
- Water: Public
- Sewer: Public Sewer
- Source: Stellar MLS
- Ownership: Fee Simple
This listing courtesy of Jose Alonzo, SR , FLORIDAS A TEAM REALTY
Monthly Payment
- Principal & Interest $
- Property Taxes $
- Home Insurance $
- VA Funding Fee $

 New - 3 days ago