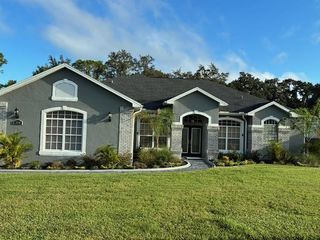
3677 AUTUMN AMBER DRIVE, Spring Hill, FL 34609
- 4 beds |
- 4 baths |
- 3,291 sqft
 Single-Family Home
  Built in 2022
  7,841sqft lot
 3 car garage
  $175/sqft
  Listed 4 days ago
Property Description
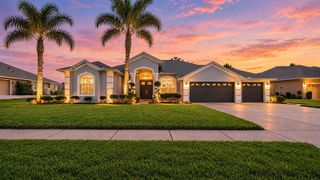
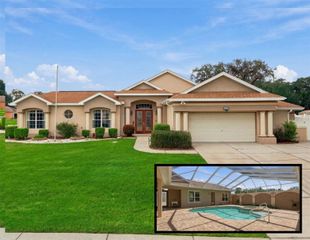
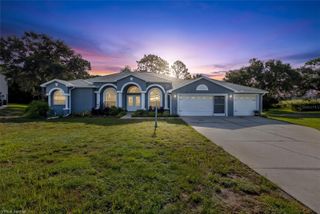
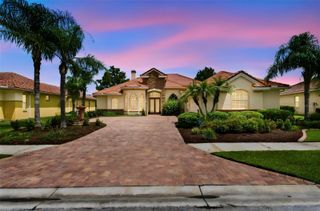
Welcome home to this beautifully upgraded 4-bedroom, 3.5-bath home offering 3,291 square feet of thoughtfully designed living space in a gated, amenity-rich community. From the moment you walk in, you’ll notice the attention to detail. The entire interior has been professionally painted and enhanced with custom plantation shutters on every window, electric blinds on the rear slider, upgraded ceiling fans and lighting, and custom wainscoting with coastal-style baseboards throughout the first floor. Custom soft-close office doors add another elevated touch. At the heart of the home, the kitchen features upgraded cabinetry hardware, a new Samsung dishwasher, upgraded garbage disposal, and an upgraded sink with new faucet and soap dispenser. The dining room is finished with a custom chandelier, while the living room features a showstopping custom fireplace with electric insert and heater, mantel, built-in shelving, shiplap surround, and coordinating accent walls. A custom mudroom bench and storage area provides both function and style. The first-floor en-suite offers flexibility for guests, extended family, or multigenerational living and includes upgraded vinyl flooring and custom glass shower doors. Upstairs, another bathroom has been beautifully updated with custom mirrors, shiplap, Pottery Barn shelving, and custom glass shower doors. The primary suite includes custom lighting in both walk-in closets. Additional upgrades include a whole-home alarm system, REME HALO UV air purification system, recently completed whole-home duct cleaning and HVAC service, and upgraded hardware throughout the kitchen and bathrooms. Even the garage has been thoughtfully improved with custom storage racks and shelving, a professionally installed electric vehicle charger, custom exterior lighting, and upgraded garage door motors with built-in cameras. Outside, enjoy professionally designed front landscaping, custom exterior fans, new front and rear hose reels, and professionally installed Govee Pro 2 permanent exterior lighting with a custom track system—perfect for holidays, game days, and year-round accent lighting. Beyond the home, residents enjoy an impressive collection of community amenities including a clubhouse, resort-style pool, tennis court, playground, splash pad, and two fitness centers, all within the privacy of a gated community. With more than 3,200 square feet, a versatile first-floor en-suite, extensive custom upgrades, and resort-style community amenities, this home offers the space, functionality, and finishing touches that make it easy to move in and simply enjoy.
- Listing Status:
- Active
- Date Added:
- September 24, 2026
- Data Last Updated:
- September 28, 2026 at 6:21PM
- Listing Office:
- RED SASH REALTY LLC : 931-237-6592
- Listing Agent:
- Sunny Alexander : 931-237-6592
- Contact:
- 931-237-6592
- MLS ID:
- TB8549719

- General: Lighting
- Roofing: Shingle
- Windows: Shutters
- General: StuccoTwoSlab
- Road/Access: Asphalt
- HOA Amenities: ClubhouseFitness CenterGatedPlaygroundPoolTennis Court(s)PoolManagement225.0Annually
- Originating MLS: Stellar MLS
- County: Hernando
- Zoning: RESBARRINGTON AT STERLING HILLS UNIT 2 LOT 175R16-223-18-1392-0000-1750
- Utilities: Public
- Water: Public
- Sewer: Public Sewer
- Source: Stellar MLS
- Ownership: Fee Simple
This listing courtesy of Sunny Alexander , RED SASH REALTY LLC
Monthly Payment
- Principal & Interest $
- Property Taxes $
- Home Insurance $
- VA Funding Fee $

 New - 1 day ago