4108 REDWING DRIVE, Spring Hill, FL 34606
- 2 beds |
- 2 baths |
- 1,168 sqft
 Single-Family Home
  Built in 1972
  6,098sqft lot
 1 car garage
  $197/sqft
  Listed 18 days ago
Property Description
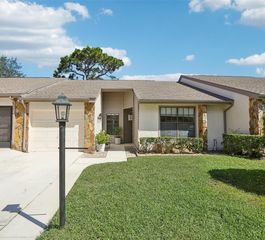
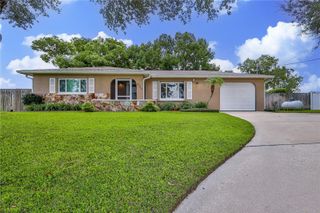
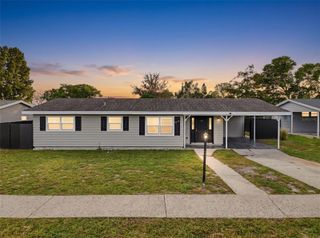
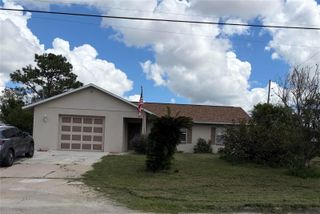
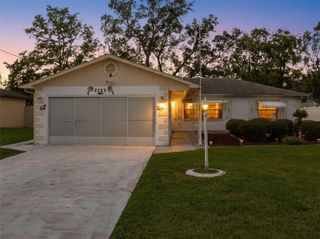
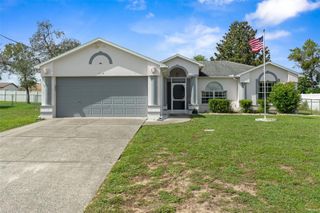
Thoughtfully updated inside and out, this inviting 2-bedroom, 2-bath home on 0.14 acres with an attached 1-car garage combines comfortable everyday living with a long list of improvements, including a roof from 2015, HVAC from 2016, a new water heater in 2026, interior and exterior paint completed in 2026, a remodeled kitchen from 2023, and a remodeled primary bathroom completed in 2026. A spacious front lawn accented by a peach tree leads to the covered entry, where a large front-facing window welcomes natural light into the home. Step inside to the spacious living room, where porcelain tile flooring and a long, open layout provide plenty of room to relax and gather. The living area flows naturally into the dedicated dining space with room for a full-size table and easy access to the kitchen and rear flex room. Remodeled in 2023, the spacious kitchen brings together rich dark wood cabinetry, stone countertops, a decorative patterned tile backsplash, stainless steel appliances, recessed lighting, and porcelain tile flooring to create an attractive and functional workspace. Bedroom 1 offers tile flooring, multiple windows, and a large built-in closet with double doors, while Bedroom 2 provides two windows, a built-in closet with double sliding doors, and generous storage. The remodeled primary bathroom, completed in 2026, adds another fresh update to the home, while the second bathroom includes a tub/shower combination, frosted window, wood vanity with an integrated sink, illuminated wall-mounted mirror, and recessed lighting. The nearby laundry area provides a full-size washer and dryer, utility sink, long wall-mounted shelving, and additional room for organization near the kitchen and garage. Step outside to a spacious, fully fenced grassy yard where a large paver patio creates an inviting setting for outdoor dining, relaxing, and enjoying the Florida sunshine. A lemon tree and pineapple plants complement the outdoor space, while a detached storage shed with double doors and windows provides useful additional storage. Fresh exterior stucco and quarterly interior and exterior pest control further enhance the home's appeal. When it is time to explore, nearby Weeki Wachee Springs State Park offers spring-fed waters, paddling, swimming, and outdoor recreation, while Pine Island Beach Park provides a Gulf-side destination for enjoying the water, picnics, and beautiful sunsets.
- Listing Status:
- Active
- Date Added:
- September 10, 2026
- Data Last Updated:
- September 28, 2026 at 7:21AM
- Listing Office:
- RE/MAX MARKETING SPECIALISTS : 352-686-0540
- Listing Agent:
- Ross Hardy : 352-428-3017
- Contact:
- 352-686-0540
- MLS ID:
- W7889356

- General: GardenRain Gutters
- Style: Florida
- Other Structures: Shed(s)Covered
- Parking: Off Street
- Roofing: Shingle
- Windows: BlindsDouble Pane WindowsStorm Window(s)
- General: BlockStuccoOneSlab
- Road/Access: Paved
- Originating MLS: Stellar MLS
- County: Hernando
- Zoning: R-1B4108 Redwing DrSpring HillFL 34606R15-223-17-4230-0000-3160
- View: Trees/Woods
- Fencing: Wood
- Utilities: BB/HS Internet AvailableCable AvailableCable ConnectedElectricity AvailableElectricity ConnectedFiber OpticsPhone AvailablePublicSewer ConnectedWater AvailableWater Connected
- Water: Public
- Sewer: Public Sewer
- Source: Stellar MLS
- Ownership: Fee Simple
This listing courtesy of Ross Hardy , RE/MAX MARKETING SPECIALISTS
Monthly Payment
- Principal & Interest $
- Property Taxes $
- Home Insurance $
- VA Funding Fee $