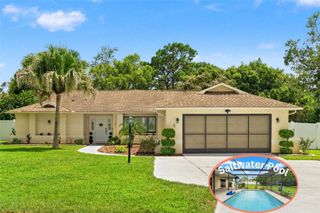
8373 CAMPHOR DRIVE, Spring Hill, FL 34606
- 3 beds |
- 3 baths |
- 1,780 sqft
 Single-Family Home
  Built in 1988
  10,019sqft lot
 2 car garage
  $199/sqft
  Listed 8 days ago
Property Description
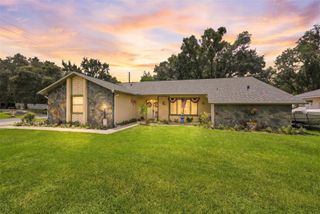
Beautifully maintained 3-bedroom, 3-bath pool home in the desirable Forest Oaks community of Spring Hill featuring a screened-in pool, split-bedroom floor plan, fenced backyard, and no HOA. Offering 1,780 square feet of thoughtfully designed living space, this home features spacious living and dining areas plus a kitchen with an eating area that opens to the main living spaces, creating the perfect layout for everyday living and entertaining. The private primary suite includes a walk-in closet and en-suite bathroom with dual vanities, while the additional bedrooms provide flexibility for family, guests, or a home office. Laminate and ceramic tile flooring throughout offer easy maintenance, and abundant natural light creates a bright, inviting atmosphere. Step outside to your own backyard retreat with a screened-in, in-ground pool, covered lanai, and fenced yard, providing plenty of space to relax, entertain, garden, or let pets play. Additional highlights include a two-car garage with garage door opener, public water and sewer, and a paved street location. Conveniently located near shopping, restaurants, parks, medical facilities, schools, and major roadways, this home offers the perfect combination of comfort, convenience, and Florida living. Schedule your private showing today!
- Listing Status:
- Active
- Date Added:
- August 7, 2026
- Data Last Updated:
- August 14, 2026 at 1:25PM
- Listing Office:
- 54 REALTY LLC : 813-435-5411
- Listing Agent:
- Michael Manna : 508-887-5809
- Contact:
- 813-435-5411
- MLS ID:
- TB8535752

- General: Rain GuttersSliding Doors
- Style: Contemporary
- Other Structures: EnclosedPorchDeckScreenedPatioCovered
- Pool: GuniteIn GroundScreen EnclosureTile
- Parking: Garage Door Opener
- Roofing: Shingle
- General: BlockStuccoOneSlab
- Road/Access: Paved
- Originating MLS: Stellar MLS
- County: Hernando
- Zoning: RFOREST OAKS UNIT 5 LOT 455R14-223-17-1772-0000-4550
- Fencing: Fenced
- Utilities: Cable AvailableCable ConnectedElectricity ConnectedUnderground Utilities
- Water: Public
- Sewer: Public Sewer
- Source: Stellar MLS
- Ownership: Fee Simple
This listing courtesy of Michael Manna , 54 REALTY LLC
Monthly Payment
- Principal & Interest $
- Property Taxes $
- Home Insurance $
- VA Funding Fee $

 New - 1 day ago