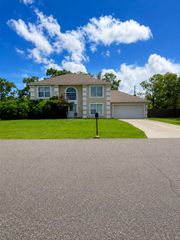
8444 BOYCE STREET, Spring Hill, FL 34606
- 4 beds |
- 2 baths |
- 2,141 sqft
 Single-Family Home
  Built in 1991
  0.28acre lot
 2 car garage
  $154/sqft
  Listed 18 hours ago
Property Description
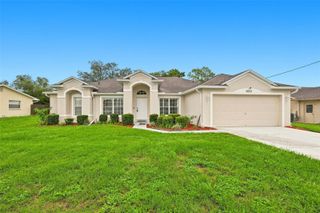
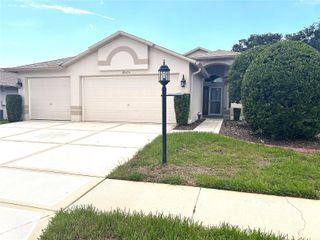
Welcome to this beautiful 4-bedroom, 2-bath pool home built by Artistic Homes, offering 2,141 sq. ft. of living space and a 2-car garage. Perfectly located in a gorgeous neighborhood across from Delta Woods Park, this property has no HOA or deed restrictions — giving you the freedom to truly enjoy Florida living at its best. Lovingly maintained by its original owner, this home shows pride of ownership throughout. Step through the arched front entry and double doors into a bright formal living room with new wood laminate flooring and a formal dining area—ideal for family gatherings and entertaining. The spacious family room opens to a screen-enclosed covered porch overlooking the sparkling pool, creating the perfect indoor-outdoor flow for relaxation and fun. The chef's kitchen is a dream, featuring granite countertops, stainless steel appliances, beautiful cabinetry, a large pantry, and plenty of counter space. The split floor plan provides privacy for all. The primary suite is spacious with a large walk-in closet and an en suite bath featuring dual sinks and a tub/shower combo. The guest bedrooms are generously sized — including one with sliding glass doors leading directly to the pool! Additional highlights include: New laminate and ceramic tile flooring throughout (no carpet!). Inside laundry room with sink, washer, and dryer included. Security system for peace of mind. Beautiful screened pool area perfect for family gatherings and entertaining. Enjoy your own backyard oasis — ideal for sunbathing, barbecues, or simply relaxing under the Florida sun. Conveniently located close to shopping, dining, and schools, this home has everything you need and more. Offered at only 324,900 — this Florida dream home won't last long!
- Listing Status:
- Active
- Date Added:
- August 13, 2026
- Data Last Updated:
- August 13, 2026 at 11:24PM
- Listing Office:
- KW REALTY ELITE PARTNERS : 352-688-6500
- Listing Agent:
- Jackie King : 352-650-8920
- Contact:
- 352-688-6500
- MLS ID:
- W7888422

- General: Rain GuttersSliding DoorsSprinkler Metered
- Style: Contemporary
- Other Structures: Screened
- Pool: GuniteIn GroundScreen Enclosure
- Parking: Garage Door Opener
- Roofing: Shingle
- General: BlockStuccoOneSlab
- Road/Access: Paved
- Originating MLS: Stellar MLS
- County: Hernando
- Zoning: PDPSPRING HILL UNIT 21 BLK 1465 LOT 11R32-323-17-5210-1465-0110
- Utilities: Cable AvailableElectricity ConnectedSprinkler MeterWater Connected
- Water: Public
- Sewer: Septic Tank
- Source: Stellar MLS
- Ownership: Fee Simple
This listing courtesy of Jackie King , KW REALTY ELITE PARTNERS
Monthly Payment
- Principal & Interest $
- Property Taxes $
- Home Insurance $
- VA Funding Fee $

 New - 18 hours ago