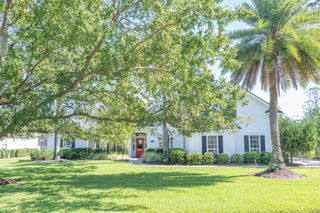
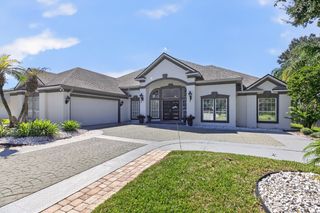
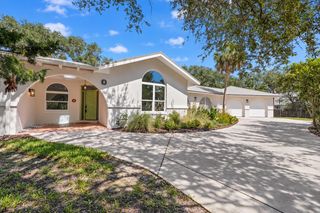
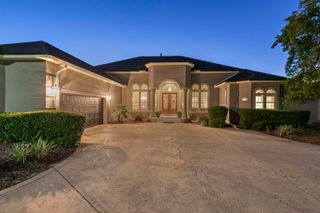
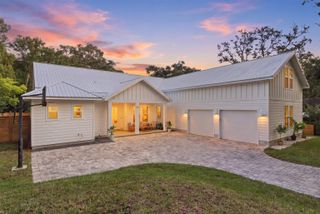
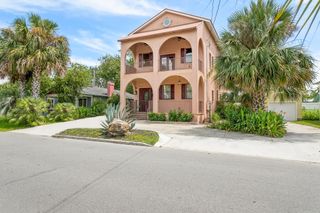
126 Marshside Dr, St Augustine, FL 32080
- 5 beds |
- 3 baths |
- 3,755 sqft
 Single-Family Home
 Built in 1990
 0.41acre lot
 2 car garage
 $319/sqft
 Listed 26 days ago
Property Description
Elegant formal living and dining rooms complement the welcoming family room, centered around a gas fireplace. The well-appointed kitchen is ideally situated for daily living and entertaining, while a wet bar and whole-house audio enhance the experience of hosting family and friends. Abundant closets and storage, along with central vacuum, add everyday convenience. Four sets of French doors create a seamless connection between the interior and the oversized screened lanai. Enjoy peaceful mornings overlooking the golf course, relaxing afternoons by the private pool, or outdoor dining with friends. With both heating and cooling features, the pool offers year-round enjoyment. The classic brick exterior provides timeless appeal and easy maintenance. Situated approximately 15 feet above sea level, the property enjoys an elevated setting. Recent improvements include a complete re-pipe in 2018 and a new roof in 2026 with a transferable warranty. Marsh Creek is a 24-hour guard-gated community offering an optional club membership with access to a variety of amenities, including an 18-hole Mark McCumber-designed championship golf course, dining, Har-Tru tennis courts, paddleball, fitness facilities, and classes. Just minutes away, St. Augustine’s beautiful beaches, boating and fishing, local restaurants, and historic downtown offer endless opportunities to enjoy the coastal lifestyle. Whether you envision peaceful mornings, memorable gatherings, or the comfort of single-level living, this exceptional residence offers a wonderful opportunity to enjoy the best of St. Augustine.
- Listing Status:
- Active
- Data Last Updated:
- November 12, 2026 at 8:00PM
- Listing Office:
- Watson Realty Corp (A1A) : 904-461-9066
- Listing Agent:
- Elaine Wallace : 904-347-5439
- MLS ID:
- 264389
- General: Auto SprinklerFireplaceGreat RoomHOAPool In-Ground
- Style: Single Family Home
- Roofing: Shingle
- General: FrameOne
- HOA Amenities: 680.0Quarterly
- County: Saint Johns
- Zoning: RES172545-2120
- Water: CentralCounty
This listing courtesy of Elaine Wallace , Watson Realty Corp (A1A)
Monthly Payment
- Principal & Interest $
- Property Taxes $
- Home Insurance $
- VA Funding Fee $