153 ASHBROOK STREET, St Augustine, FL 32084
- 3 beds |
- 2 baths |
- 1,669 sqft
 Single-Family Home
  Built in 2024
  5,227sqft lot
 2 car garage
  $210/sqft
  Listed 14 days ago
Property Description
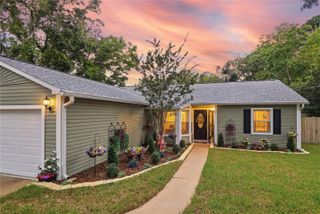
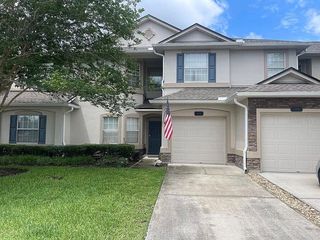
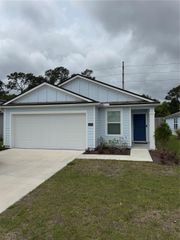
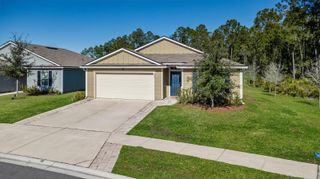
Welcome to easy Florida living in this modern, turn-key 2024-built single-family home located in the desirable Ravenswood Village community. This immaculate home features a spacious 1,655 sq/ft open-concept floor plan with 3 bedrooms, 2 full bathrooms, and s/s appliances, designed perfectly for everyday living and effortless entertaining. The bright interior includes an eat-in kitchen with modern cabinetry, a walk-in pantry, built-in smart home features, and energy-efficient elements throughout. Positioned on a prime lot, the home opens up to a tranquil, glistening pond view out back, offering a peaceful outdoor retreat. Complete with a 2-car attached garage, NO CDD, and low quarterly HOA fees, this property places you in top-rated St. Johns County school zones and just 10 minutes from Historic Downtown St. Augustine and local beaches. Skip the hassle of older homes and the wait of new construction--this beautiful water-view home is completely move-in ready!
- Listing Status:
- Active
- Date Added:
- July 15, 2026
- Data Last Updated:
- July 29, 2026 at 2:22PM
- Listing Office:
- KELLER WILLIAMS FIRST COAST REALTY : 904-482-1809
- Listing Agent:
- Christopher Rubinan : 631-671-9910
- MLS ID:
- GC541983

- General: Private EntrancePrivate YardSliding Doors
- Style: Traditional
- Other Structures: Front PorchPatio
- Parking: CommonGarage Door Opener
- Roofing: Shingle
- Windows: BlindsDouble Pane Windows
- General: Cement SidingOneSlab
- Road/Access: Asphalt
- HOA Amenities: Maintenance GroundsManagement114.0Quarterly
- Originating MLS: Stellar MLS
- County: St Johns
- Zoning: SINGLEFAMI118/62-71 RAVENSWOOD VILLAGE LOT 87 OR6004/978094852-0870
- View: CityWater
- Fencing: FencedOther
- Utilities: BB/HS Internet AvailableElectricity ConnectedSewer ConnectedWater Connected
- Water: Public
- Sewer: Public Sewer
- Source: Stellar MLS
- Ownership: Fee Simple
This listing courtesy of Christopher Rubinan , KELLER WILLIAMS FIRST COAST REALTY
Monthly Payment
- Principal & Interest $
- Property Taxes $
- Home Insurance $
- VA Funding Fee $