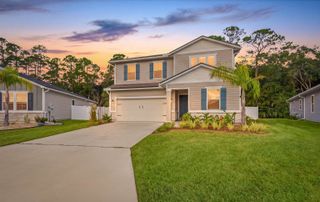
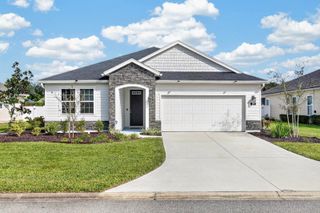
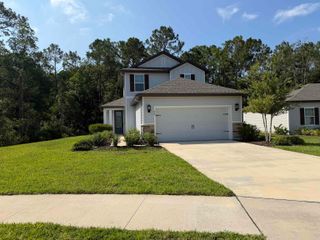
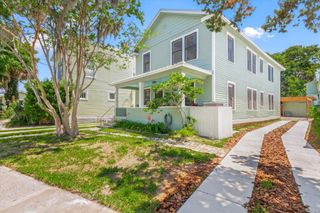
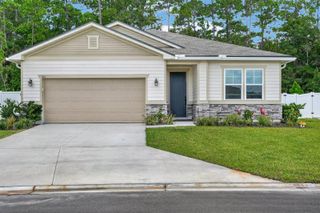
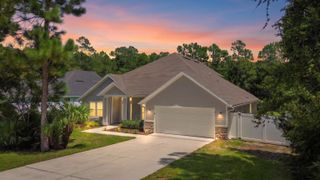
326 Circle Drive West, St Augustine, FL 32084
- 3 beds |
- 2 baths |
- 2,367 sqft
 Single-Family Home
 Built in 2002
 1.28acre lot
 2 car garage
 $241/sqft
 Listed 20 days ago
Property Description
primary rooms give this home an upscale feel from the moment you enter from your oversized front porch that was designed for rocking chairs and relaxing with loved ones. Transom windows in many rooms allow even more natural light in. Separate family room area provides many options from home schooling space, kids hangout area or his and hers living and tv space since it's located off the spacious living room that includes a fireplace. If you've dreamed of country style living in the comforts of the city, you've found it. With space for gardens and chickens yet minutes to grocery stores, restaurants and shopping this home is situated in an ideal location. A short ride to our beautiful beaches and beloved downtown St Augustine which offers Flagler College, historic museums and buildings, art galleries, fun entertainment options, Nights of Lights, marinas and bayfront area, Historic Castillo de San Marcos and some of the best restaurants. If you're a commuter or like to travel, I-95 is less than 3 miles away. Details on mechanics of home: Roof September 2025, HVAC June 2017 and Water Heater October 2020. If you compare the price of this home to what the cost to build it now would be, it's a savings of hundreds of thousands of dollars. Some photos have been digitally enhanced and virtually staged. Buyer to verify all pertinent information such as room and house measurements, square footage, etc. Virtual Tour available to view at: https://nodalview.com/s/3CDfO2toLFQwfTVjoZjdhD
- Listing Status:
- Active
- Data Last Updated:
- November 12, 2026 at 7:58AM
- Listing Office:
- Coastal Realty Sales Division LLC : 904-471-9344
- Listing Agent:
- Anita Kay Huston : 904-806-2696
- MLS ID:
- 264628
- General: FireplacePartial FenceIrrigation System/Well
- Style: TraditionalSingle Family Home
- Roofing: Shingle
- General: Concrete BlockStuccoOne
- County: Saint Johns
- Zoning: OR088645-0160
- Water: Well
This listing courtesy of Anita Kay Huston , Coastal Realty Sales Division LLC
Monthly Payment
- Principal & Interest $
- Property Taxes $
- Home Insurance $
- VA Funding Fee $