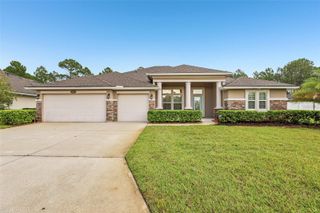
48 MISSION OAK COURT, St Augustine, FL 32084
- 4 beds |
- 3 baths |
- 2,424 sqft
 Single-Family Home
  Built in 2012
  6,534sqft lot
 2 car garage
  $297/sqft
  Listed 2 months ago
Property Description
Priced under recent appraisal!Smart enough to run itself, gorgeous enough to be on the cover of a magazine! Welcome to 48 Mission Oaks Court in beautiful St Augustine FL. Thoughtfully updated with high-end finishes, major system improvements, and modern connected-home conveniences, this property stands out as one of the most upgraded homes in the neighborhood. The sellers have completed an impressive list of improvements, including a new roof, new AC system, new tankless water heater, new exterior paint, new gutters, updated kitchen with Smart appliances with an induction and air fryer stove, updated bathrooms, a custom glass office, custom primary closet, and more. The kitchen features beautiful Taj Mahal quartzite counters, adding a timeless, refined finish to one of the home’s most important spaces. Designed for comfort, convenience, and peace of mind, the home includes Wi-Fi-controlled smart appliances, thermostats, lighting in the main living areas, first-floor electric blinds, sprinkler controls, pool and spa controls, a video doorbell, HD security cameras, alarm system, front door lock, and wiring for outdoor speakers and TVs. The outdoor living space is the true centerpiece. Backing to a pond with a peaceful reserve view, the fully fenced backyard offers privacy, scenery, and a resort-style setting. The brand-new heated saltwater pool and spa, screened enclosure, and travertine pool decking create a polished outdoor retreat, while the lanai is already plumbed and wired for an outdoor kitchen. Inside, the home feels fresh, state-of-the-art, and move-in ready. The updated bathrooms add to the clean, elevated feel, while the custom glass office creates a beautiful space for working from home, studying, or using as a flex room. The primary closet has been customized, and the home includes custom electric shades on the first floor. Wood tongue-and-groove ceilings on the lanai and front porch add warmth, texture, and a custom architectural detail. Living in St. Augustine means enjoying one of Northeast Florida’s most desirable lifestyles, with historic downtown charm, beaches, restaurants, shopping, parks, outdoor recreation, and coastal experiences all nearby. Whether you are spending the day exploring the historic district, enjoying the water, entertaining by the pool, or relaxing at home, this location offers the best of Florida living and convenient access just approximately 5.5 miles from the I-95/SR 16 interchange.
- Listing Status:
- Active
- Date Added:
- July 12, 2026
- Data Last Updated:
- September 22, 2026 at 12:23PM
- Listing Office:
- GRAND LIVING REALTY : 386-447-0800
- Listing Agent:
- Jennifer Swanson : 904-238-9368
- Contact:
- 386-447-0800
- MLS ID:
- FC319892

- General: Fire PitIn Ground
- Other Structures: Enclosed
- Pool: HeatedIn GroundLightingSalt WaterScreen Enclosure
- Parking: DrivewayGarage Door OpenerOff Street
- Roofing: Shingle
- Windows: Window Treatments
- General: StuccoFrameMulti/SplitSlab
- Road/Access: AsphaltPaved
- HOA Amenities: 725.0Annually
- Originating MLS: Stellar MLS
- County: St Johns
- Zoning: PUD63/47-55 MISSION TRACE LOT 57 OR5574/921088661-0570
- View: Trees/WoodsWater
- Fencing: OtherVinyl
- Utilities: Cable ConnectedElectricity ConnectedSewer ConnectedWater Connected
- Water: Public
- Sewer: Public Sewer
- Source: Stellar MLS
- Ownership: Fee Simple
This listing courtesy of Jennifer Swanson , GRAND LIVING REALTY
Monthly Payment
- Principal & Interest $
- Property Taxes $
- Home Insurance $
- VA Funding Fee $