5201 Medoras Ave, St Augustine, FL 32080
- 4 beds |
- 5 baths |
- 3,448 sqft
 Single-Family Home
 Built in 2010
 9,583sqft lot
 2 car garage
 $622/sqft
 Listed 2 months ago
Property Description
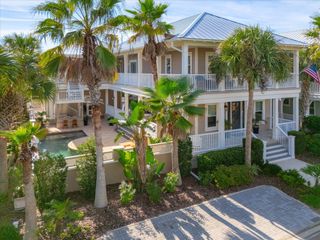
A ground level garage with elevator access provides effortless entry to the main living level and courtyard. Inside, soaring ceilings, impact rated windows, and subtle ocean views create an immediate sense of coastal elegance and comfort, while the chef’s kitchen anchors the home with high end stainless steel appliances, a gas range, granite countertops, a large island with seating, and custom maple and mahogany cabinetry, complemented by a microwave convection oven, warming drawer, and wine cooler. Just off the kitchen, a spacious side patio offers the perfect setting for alfresco dining and flows seamlessly into the central courtyard, a private tropical sanctuary centered around a sparkling pool and surrounded by covered walkways, patios, and lush greenery, ideal for morning coffee, evening cocktails, or weekend gatherings. The primary suite is a tranquil escape with a generous layout, a beautifully appointed en suite bath, and a private balcony where you can wake up to sunrise views of the ocean and the courtyard oasis below. The detached guest suite, located above the garage, offers a one bedroom studio style layout with a full bathroom and large closet, providing exceptional comfort and privacy. Notable upgrades include a brand new matte black flat Italian clay tile roof, a Rhino Shield exterior paint finish, updated gutters, and a full landscape refresh, with both the roof and exterior paint carrying transferable warranties. Quality craftsmanship, thoughtful upgrades, and meticulous care define this rare coastal offering, making 5201 Medoras Avenue not just a home, but a refined and private beachside lifestyle where location, design, and livability come together in perfect harmony.
- Listing Status:
- Active
- Data Last Updated:
- November 12, 2026 at 9:59PM
- Listing Office:
- The Newcomer Group : 904-599-5633
- Listing Agent:
- Luke Newcomer : 904-599-5633
- MLS ID:
- 263819
- General: Bedroom DownstairsElevator (in house)Full FencePool In-GroundIn-Law SuiteInsulated WindowsAuto Sprinkler
- Style: 2 StorySpanish
- Roofing: Tile
- General: Concrete BlockStuccoOne
- County: Saint Johns
- Zoning: RS-3176880-0000
- Water: County
This listing courtesy of Luke Newcomer , The Newcomer Group
Monthly Payment
- Principal & Interest $
- Property Taxes $
- Home Insurance $
- VA Funding Fee $

 New - 8 hours ago