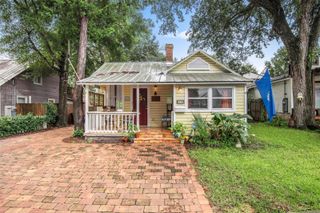
63 ONEIDA STREET, St Augustine, FL 32084
- 2 beds |
- 2 baths |
- 720 sqft
 Single-Family Home
 Built in 1925
 3,920sqft lot
 —— car garage
 $597/sqft
 Listed 3 months ago
Property Description
Only a very short stroll to Historic DOWNTOWN SAINT AUGUSTINE. Just 2 minutes to the iconic Lightner Museum and 3 minutes to Flagler College only 450 feet from the Rog Rose Brewery as well as restaurants and Cafes. This completely renovated home offers the character of Historic St. Augustine with the updates of a Brand-NEW home. Updates include New electrical wiring and New electrical panel, All New light fixtures and ceiling fans, All New stainless steel appliances, New plumbing and fixtures, New windows and doors, Brand-New HVAC and ductwork. Enjoy a true outdoor entertaining Oasis with front and rear decks, paver patio, fire pit area, grassy space for the family dog, and an additional shed for year-round use. Enjoy restaurants, breweries, shops, museums and Flagler College. Historic charm, modern upgrades and an exceptional walkable location! The stunning kitchen features elegant quartz countertops and Brand-New stainless steel appliances, including a washer and dryer, making this home truly move-in ready. Original hardwood floors maintain the home's historic character while blending seamlessly with its contemporary updates. Step outside to your own private backyard oasis, complete with a spacious patio and a detached flex space perfect for a home office, guest suite, studio, or creative workspace. The low-maintenance yard offers plenty of room for your four-legged friends to enjoy. A rare find in historic downtown St. Augustine, the property provides Plenty of parking!! Leave the car and stroll to town —an incredible amenity for homeowners, guests, or short-term rental visitors. Combining modern upgrades, timeless character, and one of the city's most desirable locations, this is a truly exceptional opportunity.
- Listing Status:
- Active
- Date Added:
- August 6, 2026
- Data Last Updated:
- November 12, 2026 at 6:20PM
- Listing Office:
- COASTAL REALTY PROS LLC : 386-780-7067
- Listing Agent:
- Sim Schmidt : 386-627-2837
- Contact:
- 386-237-5721
- MLS ID:
- FC320492

- General: CourtyardPrivate MailboxPrivate YardStorage
- Style: Bungalow
- Other Structures: Shed(s)DeckRear Porch
- Roofing: Metal
- Windows: BlindsDouble Pane Windows
- General: Cement SidingOneCrawlspace
- Road/Access: Asphalt
- Originating MLS: Stellar MLS
- County: St Johns
- Zoning: RS-2DUMAS TR CITY BLK K W PART OF LOT 5 OR5737/1898208180-0000
- Fencing: FencedWood
- Utilities: Cable AvailablePhone Available
- Water: None
- Sewer: Public Sewer
- Source: Stellar MLS
- Ownership: Fee Simple
This listing courtesy of Sim Schmidt , COASTAL REALTY PROS LLC
Monthly Payment
- Principal & Interest $
- Property Taxes $
- Home Insurance $
- VA Funding Fee $