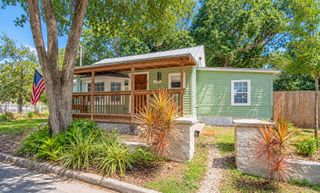
78 PEARL STREET, St Augustine, FL 32084
- 3 beds |
- 2 baths |
- 1,188 sqft
 Single-Family Home
 Built in 2016
 5,663sqft lot
 —— car garage
 $252/sqft
 Listed 2 months ago
Property Description
Welcome to a beautifully maintained 3 bed, 2 bath corner-lot home built in 2016, offering the perfect blend of modern comfort and coastal city living. Located in the heart of the desirable West King District, this 1,188-square-foot residence places you just minutes from craft breweries, local art galleries, historic downtown St. Augustine, and the river. Inside, an light-filled open floor plan features durable vinyl wood flooring and elegant crown molding throughout the main living spaces. The bright kitchen serves as the hub of the home, equipped with mocha cabinetry, a convenient corner pantry, sleek black appliances, and seamless sightlines into the dining and living areas for effortless entertaining. The private primary suite provides a peaceful retreat with abundant natural light and a spacious walk-in closet, while a dedicated laundry and mudroom area offers built-in storage shelving for maximum daily functionality. Outdoors, the low-maintenance corner lot includes a fully fenced yard with plenty of space for a fire pit, garden, or pet area, along with dedicated off-street parking. Whether you are taking a morning bike ride to Flagler College, strolling to neighborhood cafes, or catching the sunset over the water, this turn-key home offers zero-stress living in one of the city's most vibrant communities. Just bring your flip-flops and bike! *Some photos are virtually staged.
- Listing Status:
- Active
- Date Added:
- September 11, 2026
- Data Last Updated:
- November 12, 2026 at 7:20PM
- Listing Office:
- KOKOMO REALTY LLC : 386-490-4977
- Listing Agent:
- Robert Cozzone : 386-338-4186
- Contact:
- 386-490-4977
- MLS ID:
- FC321386

- General: Private Mailbox
- Roofing: Shingle
- General: Cement SidingFrameOneBlock
- Road/Access: Paved
- Originating MLS: Stellar MLS
- County: St Johns
- Zoning: SA1-37 WOOD & THOMPSON SUB N 87.85 FT OF E 24 FT OF LOT 6 & N 87.85 FT OF LOT 7 BLK 4 OR4718/1804107380-0070
- Fencing: Vinyl
- Utilities: Cable AvailableElectricity AvailableSewer AvailableWater Available
- Water: Public
- Sewer: Public Sewer
- Source: Stellar MLS
- Ownership: Fee Simple
This listing courtesy of Robert Cozzone , KOKOMO REALTY LLC
Monthly Payment
- Principal & Interest $
- Property Taxes $
- Home Insurance $
- VA Funding Fee $