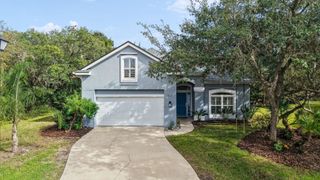
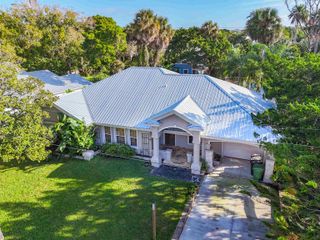
905 Spring Lake Ct, St Augustine, FL 32080
- 4 beds |
- 3 baths |
- 2,326 sqft
 Single-Family Home
 Built in 2000
 8,276sqft lot
 2 car garage
 $329/sqft
 Listed 2 months ago
Property Description
The spacious primary suite features a tray ceiling, crown molding, and private access to the back porch. Its oversized bath includes dual walk-in closets, double vanities, a jetted tub, a separate tiled walk-in shower, and a private water closet. The large screened back porch is where the setting really shines, overlooking the lake and offering a peaceful place to enjoy morning coffee or unwind at the end of the day. The surrounding landscape attracts an abundance of wildlife, including deer, wood storks, herons, and otters. An oversized two-car garage opens directly into a practical mudroom/laundry room, complete with a sink, cabinetry, shelving, and washer/dryer hookups. Just off the garage, a bright, climate-controlled bonus room provides flexible space for hobbies, crafts, a home office, or studio. Conveniently located near the community’s southern entrance, the home enjoys easy access to Marsh Creek’s tree-lined streets, ideal for walking, jogging, and biking, along with neighborhood parks and spaces for dog walking. Low monthly dues include lawn maintenance. Membership at Marsh Creek Country Club is optional and offers golf, tennis, pickleball, pool, fitness center, and dining with views of the marsh and sunsets. All of this is just minutes from dining, shopping, the beaches, and historic downtown St. Augustine.
- Listing Status:
- Active
- Data Last Updated:
- November 12, 2026 at 4:02PM
- Listing Office:
- Landmark Realty Inc : 904-471-6600
- Listing Agent:
- Jason Neely : 904-501-0947
- MLS ID:
- 263950
- General: Auto SprinklerBedroom DownstairsIrrigation System/Well
- Style: Ranch
- Roofing: Shingle
- General: Concrete BlockStuccoOne
- HOA Amenities: 680.0Quarterly
- County: Saint Johns
- Zoning: PUD162694-0020
- Water: County
This listing courtesy of Jason Neely , Landmark Realty Inc
Monthly Payment
- Principal & Interest $
- Property Taxes $
- Home Insurance $
- VA Funding Fee $

 New - 2 days ago