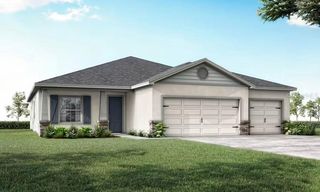
1296 HYDE STREET, St Cloud, FL 34771
- 4 beds |
- 2 baths |
- 2,092 sqft
 Single-Family Home
  Built in 2026
  7,405sqft lot
 2 car garage
  $229/sqft
  Listed 2 months ago
Property Description
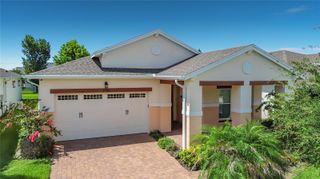
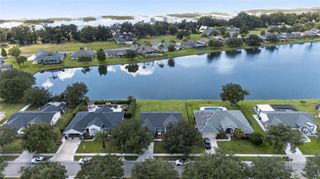
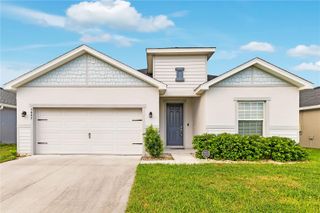
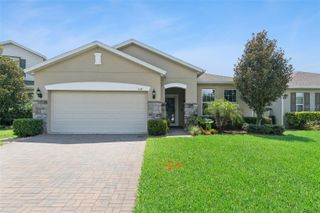
Under Construction. Welcome to 1296 Hyde Street in Saint Cloud, FL: a stunning new construction home built by M/I Homes. This thoughtfully designed home offers 2,092 square foot of well-planned living space, featuring 4 bedrooms, 2 full bathrooms, and a a 2-car garage. Step inside to discover an open-concept living space that creates a seamless flow between gathering areas, perfect for everyday living and entertaining. The quality of design is evident throughout, with careful attention to detail in every room. The spacious flex room has endless possibilities—turn this room into whatever type of room you need such as a gym or office or kids' play space. Find your huge owner's suite in the back corner, which features an en-suite bathroom with a double sink and a walk-in closet. The three guest bedrooms and a hall bath are split from the owner's suite. This home offers the perfect blend of comfort, style, and smart design. The generous floorplan provides ample room for a variety of lifestyles, while the nearby parks offer opportunities for outdoor enjoyment. With the quality craftsmanship that M/I Homes is known for, this home is designed to meet your needs for years to come. Contact us today to learn more!
- Listing Status:
- Active
- Date Added:
- May 19, 2026
- Data Last Updated:
- July 27, 2026 at 7:24AM
- Listing Office:
- KELLER WILLIAMS ADVANTAGE REALTY : 407-977-7600
- Listing Agent:
- Stacie Brown Kelly : 407-221-4954
- MLS ID:
- O6408711

- General: SidewalkSliding Doors
- Other Structures: Patio
- Parking: DrivewayGarage Door Opener
- Roofing: Shingle
- General: StuccoOneSlab
- Road/Access: Asphalt
- HOA Amenities: ParkPlaygroundPoolTrail(s)64.0Monthly
- Originating MLS: Stellar MLS
- County: Osceola
- Zoning: RESIDENTIACENTER LAKE ON THE PARK PB 35 PGS 74-79 LOT 19732-25-31-0943-0001-1970
- Utilities: Public
- Water: Public
- Sewer: Public Sewer
- Source: Stellar MLS
- Ownership: Fee Simple
This listing courtesy of Stacie Brown Kelly , KELLER WILLIAMS ADVANTAGE REALTY
Monthly Payment
- Principal & Interest $
- Property Taxes $
- Home Insurance $
- VA Funding Fee $

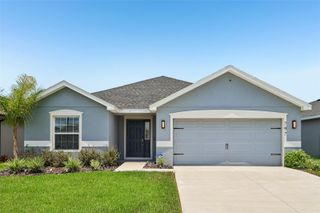
 New - 3 days ago