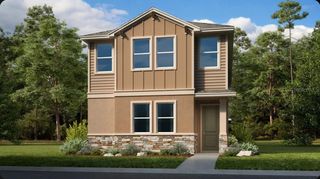
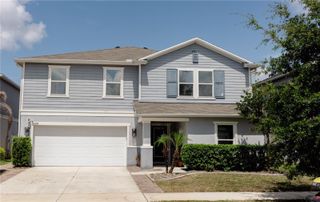
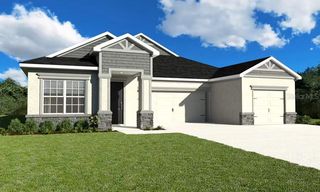
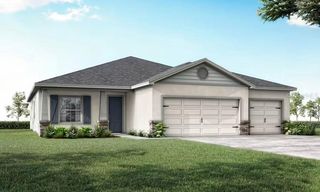
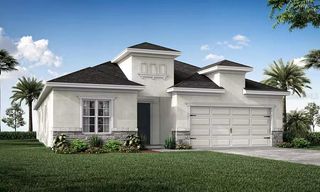
1304 SILO DRIVE, St Cloud, FL 34771
- 4 beds |
- 3 baths |
- 2,531 sqft
 Single-Family Home
  Built in 2025
  6,098sqft lot
 2 car garage
  $200/sqft
  Listed 2 months ago
Property Description
Welcome to Prairie Oaks in St. Cloud, where peaceful living meets incredible convenience! This beautifully designed floor plan offers 4 bedrooms, 3 full bathrooms, and a spacious 2-car garage with a layout that perfectly blends functionality and style. From the moment you step inside, you’ll notice the bright open-concept design, modern finishes, and expansive living spaces that make this home ideal for both everyday living and entertaining. The stunning kitchen features white cabinetry, stainless steel appliances, a large center island, and plenty of counter space, all overlooking the main living and dining areas. The spacious primary suite offers a relaxing retreat with a large walk-in closet, dual vanities, and an oversized glass-enclosed shower. Upstairs living space provides additional flexibility for a loft/bonus room, office, or play area, while the generously sized secondary bedrooms provide comfort for family and guests alike. One of the highlights of this home is the spacious backyard setting, offering plenty of room to relax, entertain, or enjoy the Florida lifestyle outdoors. Residents of Prairie Oaks also enjoy access to a community pool, adding to the neighborhood’s relaxed and welcoming atmosphere. Located just minutes from Narcoossee Road, FL-417, the Florida Turnpike, Lake Nona, Orlando International Airport, shopping, restaurants, and hospitals, Prairie Oaks delivers exceptional connectivity while still offering more value than many nearby Lake Nona communities. This is an incredible opportunity to own a newer construction home in a growing area of St. Cloud known for its convenient access to Lake Nona and Orlando.
- Listing Status:
- Active
- Date Added:
- May 22, 2026
- Data Last Updated:
- July 27, 2026 at 7:24AM
- Listing Office:
- EXP REALTY LLC : 888-883-8509
- Listing Agent:
- Benny Oliveri : 689-317-1992
- MLS ID:
- O6409050

- General: SidewalkSliding DoorsSprinkler Metered
- Roofing: Shingle
- General: BlockTwoBlockSlab
- Road/Access: Asphalt
- HOA Amenities: 155.0Monthly
- Originating MLS: Stellar MLS
- County: Osceola
- Zoning: PUDPRAIRIE OAKS PB 31 PGS 166-172 LOT 2022-25-31-4751-0001-0200
- Utilities: Cable ConnectedElectricity Available
- Water: Public
- Sewer: Public Sewer
- Source: Stellar MLS
- Ownership: Fee Simple
This listing courtesy of Benny Oliveri , EXP REALTY LLC
Monthly Payment
- Principal & Interest $
- Property Taxes $
- Home Insurance $
- VA Funding Fee $

 New - 3 days ago