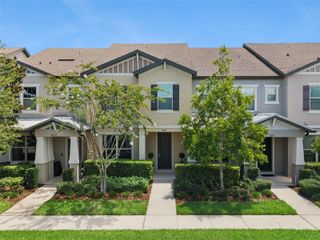
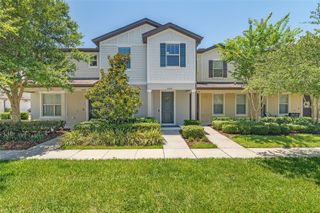
1346 MOUNT ROYAL DRIVE, St Cloud, FL 34771
- 3 beds |
- 3 baths |
- 1,691 sqft
 Town Home
  Built in 2026
  2,614sqft lot
 2 car garage
  $204/sqft
  Listed 1 month ago
Property Description
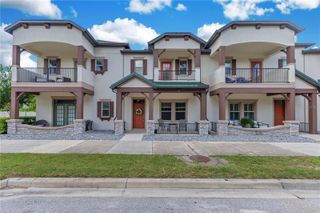
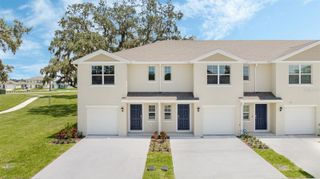
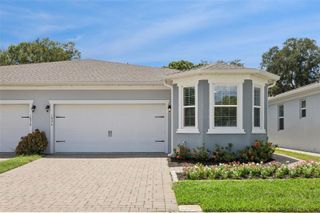
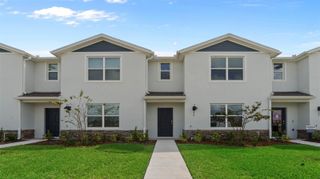
Under Construction. Welcome to 1346 Mount Royal Drive in Saint Cloud, FL: a stunning new construction townhome built by M/I Homes. This thoughtfully designed home offers 1,691 square foot of well-planned living space, featuring 3 bedrooms, 2.5 bathrooms, and a detached rear-load 2-car garage. This home includes an open-concept layout that connects key living spaces for everyday comfort and effortless entertaining. Upstairs, the owner's bedroom offers a private space complete with an en-suite bathroom with a dual-sink vanity and walk-in closet. This home reflects the high standards M/I Homes is known for. Every detail has been carefully considered, from the open-concept floorplan to the quality materials and finishes used throughout. The design balances style with functionality, creating a home that is both inviting and practical for daily living. Situated along Mount Royal Drive, this home is nestled in a welcoming neighborhood with convenient proximity to parks and outdoor recreation areas, perfect for an active lifestyle.
- Listing Status:
- Active
- Date Added:
- June 11, 2026
- Data Last Updated:
- July 27, 2026 at 7:24AM
- Listing Office:
- KELLER WILLIAMS ADVANTAGE REALTY : 407-977-7600
- Listing Agent:
- Stacie Brown Kelly : 407-221-4954
- MLS ID:
- O6415595

- General: CourtyardRain GuttersSidewalkSprinkler Metered
- Other Structures: Other
- Parking: Alley AccessDrivewayGarage Door OpenerGarage Faces Rear
- Roofing: Shingle
- Windows: Double Pane WindowsENERGY STAR Qualified WindowsLow-Emissivity Windows
- General: StuccoTwoSlab
- Road/Access: AsphaltPaved
- HOA Amenities: ParkPlaygroundPoolTrail(s)Pool292.0Monthly
- Originating MLS: Stellar MLS
- County: Osceola
- Zoning: XCENTER LAKE ON THE PARK PB 35 PGS 74-79 LOT 10232-25-31-0943-0001-1020
- Utilities: BB/HS Internet AvailableCable AvailableElectricity AvailablePhone AvailableSewer AvailableSprinkler MeterWater Available
- Water: Public
- Sewer: Public Sewer
- Source: Stellar MLS
- Ownership: Fee Simple
This listing courtesy of Stacie Brown Kelly , KELLER WILLIAMS ADVANTAGE REALTY
Monthly Payment
- Principal & Interest $
- Property Taxes $
- Home Insurance $
- VA Funding Fee $