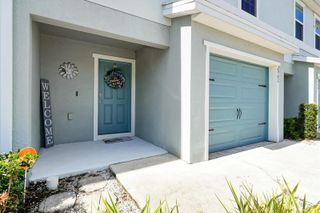
1349 HYDE STREET, St Cloud, FL 34771
- 3 beds |
- 3 baths |
- 1,691 sqft
 Town Home
 Built in 2026
 2,614sqft lot
 2 car garage
 $192/sqft
 Listed 4 days ago
Property Description
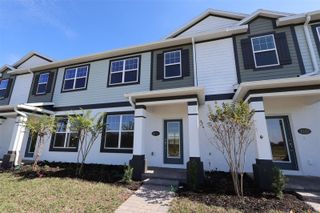
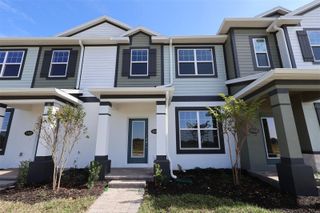
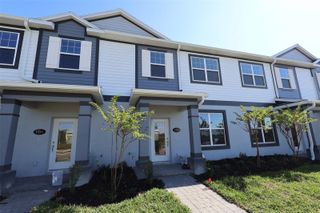
Pre-Construction. To be built. Located at 1349 Hyde Street in Saint Cloud, this new construction townhome by M/I Homes offers 1,691 square feet of thoughtfully arranged living space across 2 levels. The floorplan balances shared gathering areas with private retreats, making it well suited to a variety of daily routines. The main level centers on an open-concept living space that connects the kitchen, dining area, and family room. This layout keeps sightlines clear from one area to the next, allowing conversation to flow easily whether you are preparing a meal or relaxing at the end of the day. A covered lanai extends the living area outdoors, providing a shaded spot for morning coffee or evening gatherings. Key features of this home include: 3 bedrooms and 2 full bathrooms, plus 1 half bathroom for guests 1,691 square feet of living space across 2 above-ground levels Open-concept living space joining the kitchen, dining, and family areas Covered lanai for outdoor living Owner's bedroom with a private en-suite bathroom 2-car garage Quality of design is evident throughout, from the efficient use of square footage to the placement of windows that bring natural light into the main living areas. Construction details and finishes reflect M/I Homes' building standards, and because this is a newly built townhome, major systems and materials are new throughout.
- Listing Status:
- Active
- Date Added:
- November 18, 2026
- Data Last Updated:
- November 22, 2026 at 9:20PM
- Listing Office:
- KELLER WILLIAMS ADVANTAGE REALTY : 407-977-7600
- Listing Agent:
- Stacie Brown Kelly : 407-221-4954
- Contact:
- murraycoleman@kw.com
- MLS ID:
- O6457651

- General: CourtyardRain GuttersSidewalkSprinkler Metered
- Other Structures: Patio
- Parking: Alley AccessDrivewayGarage Door OpenerGarage Faces Rear
- Roofing: Shingle
- Windows: Double Pane WindowsENERGY STAR Qualified WindowsLow-Emissivity Windows
- General: StuccoTwoSlab
- Road/Access: AsphaltPaved
- HOA Amenities: ParkPlaygroundPoolTrail(s)Pool292.0Monthly
- Originating MLS: Stellar MLS
- County: Osceola
- Zoning: XCENTER LAKE ON THE PARK PB 35 PGS 74-79 LOT 10832-25-31-0943-0001-1080
- Utilities: BB/HS Internet AvailableCable AvailableElectricity AvailablePhone AvailableSewer AvailableSprinkler MeterWater Available
- Water: Public
- Sewer: Public Sewer
- Source: Stellar MLS
- Ownership: Fee Simple
This listing courtesy of Stacie Brown Kelly , KELLER WILLIAMS ADVANTAGE REALTY
Monthly Payment
- Principal & Interest $
- Property Taxes $
- Home Insurance $
- VA Funding Fee $

 New - 2 days ago