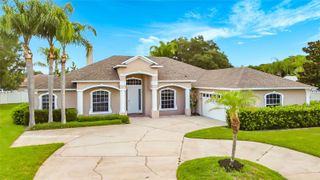
1696 PUFFIN ROAD, St Cloud, FL 34771
- 4 beds |
- 4 baths |
- 2,753 sqft
 Single-Family Home
  Built in 2026
  6,098sqft lot
 2 car garage
  $211/sqft
  Listed 18 days ago
Property Description
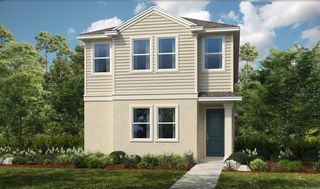
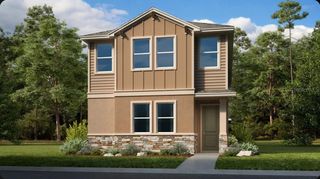
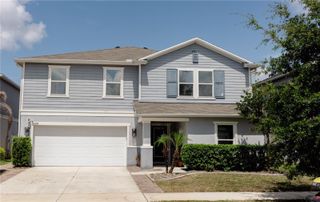
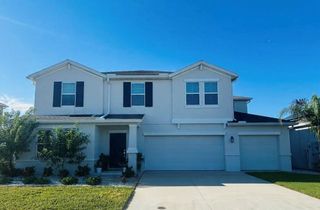
Under Construction. Welcome to this stunning 2,753 sq. ft. Farmhouse-elevation home featuring breathtaking water views and abundant natural light throughout. This spacious floor plan offers 4 bedrooms, 3.5 bathrooms, a private office, and a versatile loft and oversize covered lanai. The first floor showcases beautiful tile flooring throughout the main living areas, a luxurious primary suite, a dedicated office, and a convenient laundry room. The gourmet chef's kitchen is designed to impress with quartz countertops, ample cabinetry, and an open-concept layout perfect for entertaining. Step outside to the covered lanai and enjoy peaceful water views with no rear neighbors. Upstairs, you'll find a spacious loft, three secondary bedrooms with walk-in closets, and two additional bathrooms. One of the bedrooms features its own private en-suite bathroom, making it ideal for guests or multigenerational living. Carpet is included throughout the second floor living areas, with tile flooring in the bathrooms. Expected completion in October. Don't miss this opportunity to own a beautifully designed home in a desirable setting with privacy, water views, and exceptional living space.
- Listing Status:
- Active
- Date Added:
- July 8, 2026
- Data Last Updated:
- July 27, 2026 at 12:22AM
- Listing Office:
- DRB GROUP REALTY, LLC : 407-270-2747
- Listing Agent:
- Adam Schott : 407-270-2747
- MLS ID:
- O6422445

- General: LightingSidewalkSliding DoorsSprinkler Metered
- Style: Other
- Other Structures: Rear PorchCovered
- Parking: DrivewayGarage Door OpenerGuest
- Roofing: Shingle
- Windows: Double Pane Windows
- General: Cement SidingHardiPlank TypeTwoSlab
- Road/Access: AsphaltPaved
- HOA Amenities: Pickleball Court(s)PlaygroundPoolTrail(s)Pool110.0Monthly
- Originating MLS: Stellar MLS
- County: Osceola
- Zoning: RESLAKESIDE AT SATILLA PH 1 PB 37 PGS 1-11 LOT 13505-26-31-0645-0001-1350
- View: Water
- Utilities: BB/HS Internet AvailableElectricity ConnectedPublicSewer ConnectedWater Connected
- Water: Public
- Sewer: Public Sewer
- Source: Stellar MLS
- Ownership: Fee Simple
This listing courtesy of Adam Schott , DRB GROUP REALTY, LLC
Monthly Payment
- Principal & Interest $
- Property Taxes $
- Home Insurance $
- VA Funding Fee $

 New - 2 days ago