1706 CHARLESTON LANE, St Cloud, FL 34769
- 3 beds |
- 2 baths |
- 920 sqft
 Manufactured Home
  Built in 1986
  9,148sqft lot
 —— car garage
  $272/sqft
  Listed 9 days ago
Property Description
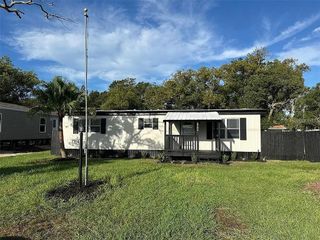
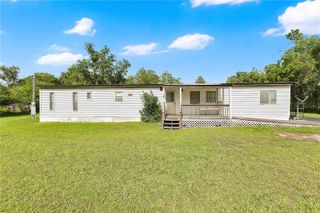
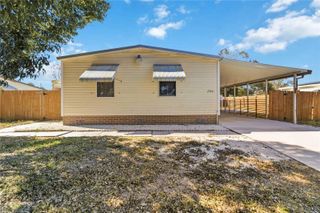
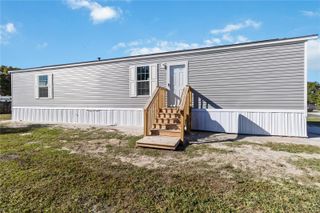
Welcome to 1706 Charleston Lane, where modern updates, stylish finishes, and everyday comfort come together on a spacious nearly quarter-acre lot in the heart of Saint Cloud. Recently renovated from top to bottom, this move-in ready 3-bedroom, 2-bath home offers an inviting open-concept layout designed for effortless living and entertaining. Step inside to a bright and airy living space featuring luxury vinyl plank flooring, recessed lighting, fresh neutral finishes, and an abundance of natural light. The stunning brand-new kitchen is the centerpiece of the home, showcasing quartz countertops, shaker-style cabinetry, a subway tile backsplash, a large center island with breakfast bar seating, and brand-new stainless steel appliances, creating the perfect space for both everyday living and hosting guests. The thoughtfully designed split-bedroom floor plan offers both privacy and functionality. The spacious primary suite serves as a peaceful retreat, complete with its own private en-suite bathroom. On the opposite side of the home, two additional bedrooms share a beautifully updated full bath, making the layout ideal for families, guests, or a dedicated home office while providing everyone with their own space. Enjoy Florida living year-round from the expansive screened-in front porch, offering the perfect place to relax with your morning coffee or unwind in the evening. Outside, the oversized fenced backyard provides plenty of room for pets, gardening, entertaining, or future additions. A storage shed adds convenient extra storage for tools and outdoor equipment. Conveniently located just minutes from historic Downtown Saint Cloud, the Lakefront, shopping, dining, schools, and the Florida Turnpike, this beautifully renovated home offers the perfect combination of modern upgrades, generous outdoor space, and an unbeatable location. Don't miss your opportunity to make this exceptional property your own!
- Listing Status:
- Pending
- Date Added:
- July 17, 2026
- Data Last Updated:
- July 26, 2026 at 10:24PM
- Listing Office:
- EXP REALTY LLC : 407-846-0940
- Listing Agent:
- Steve Pugh : 407-846-0940
- MLS ID:
- S5153925

- General: Ceiling Fans(s)Eat-in KitchenKitchen/Family Room ComboLiving Room/Dining Room Combo
- Appliances: DishwasherMicrowaveRangeRefrigerator
- Laundry: Inside
- Flooring: Luxury Vinyl
- A/C: Central Air
- Heating: Central
- General: LightingRain GuttersSidewalkStorage
- Roofing: Shingle
- General: Vinyl SidingOneCrawlspace
- Road/Access: AsphaltPaved
- Originating MLS: Stellar MLS
- County: Osceola
- Zoning: SMHASL & IC PB B PG 2 BEG AT SW COR OF LOT 42N 463.5 FT TO POB; E 100 FTN 93 FTW 100 FTS 93 FT TO POB AKA LOT 211-26-30-0725-0001-4202
- Utilities: Public
- Water: Well
- Sewer: Septic Tank
- Source: Stellar MLS
- Ownership: Fee Simple
This listing courtesy of Steve Pugh , EXP REALTY LLC
Monthly Payment
- Principal & Interest $
- Property Taxes $
- Home Insurance $
- VA Funding Fee $