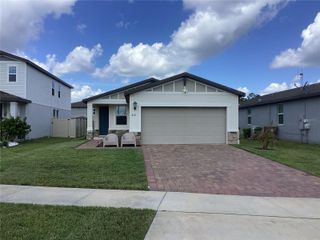
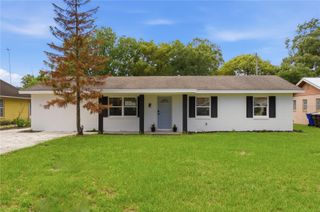
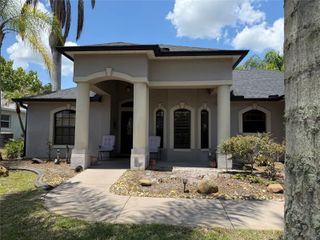
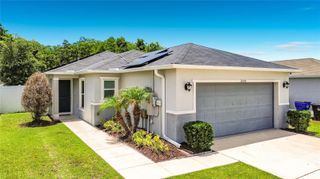
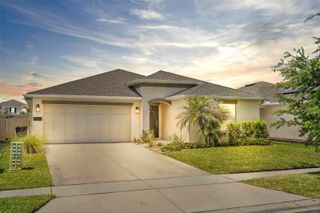
1823 BLUEPOINT STREET, St Cloud, FL 34771
- 4 beds |
- 2 baths |
- 1,846 sqft
 Single-Family Home
  Built in 2019
  5,663sqft lot
 2 car garage
  $200/sqft
  Listed 1 month ago
Property Description
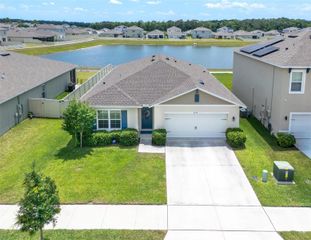
Step into this modern Saint Cloud home, built in 2019 and ready for its new owner. A wide and welcoming hallway opens into an expansive great room, where the bright, open-concept layout is perfect for entertaining and family gatherings. The beautiful kitchen sits at the heart of the home, adjacent to the dining and living areas, allowing for easy interaction with family and guests. An abundance of natural light streams through the windows, creating a warm and inviting ambiance. The split floor plan offers maximum privacy. The spacious primary suite, tucked away at the rear of the home, easily accommodates a king-size bed and multiple dressers. Its en-suite bathroom features a dual vanity, a stand-up shower, a large walk-in closet, and a separate linen closet for ample storage. At the front of the home, three additional bedrooms provide flexibility for family, guests, or a home office, sharing a well-appointed hall bath. A convenient indoor laundry room and access to the two-car garage complete the layout. Step outside to the generous backyard with plenty of space to run and play. The covered porch is the perfect spot to relax and enjoy the fresh air, rain or shine. Nestled in the desirable Canopy Walk community, this home offers unparalleled convenience. You are just minutes from the Florida Turnpike, have quick access to Lake Nona's Medical City, Orlando International Airport (MCO), Downtown Orlando, Kissimmee, and world-class attractions like Disney Springs. This is more than a home. It is a long-term investment in a fantastic lifestyle. Do not miss this opportunity and schedule your private showing today.
- Listing Status:
- Active
- Date Added:
- April 18, 2026
- Data Last Updated:
- May 26, 2026 at 1:21AM
- Listing Office:
- VECTOR REALTY : 407-308-4518
- Listing Agent:
- Peter Rodriguez : 407-308-4518
- MLS ID:
- O6399294

- General: Private YardSliding Doors
- Style: ContemporaryRanch
- Other Structures: Rear PorchScreenedCovered
- Parking: Curb ParkingDrivewayGarage Door Opener
- Roofing: Shingle
- General: BlockStuccoOneSlab
- Road/Access: Asphalt
- HOA Amenities: 230.0Quarterly
- Originating MLS: Stellar MLS
- County: Osceola
- Zoning: PDCANOPY WALK PH 2 PB 27 PGS 42-43 LOT 6305-26-31-0102-0001-0630
- View: Water
- Fencing: Vinyl
- Utilities: Cable ConnectedElectricity ConnectedFiber OpticsPublicSewer ConnectedUnderground UtilitiesWater Connected
- Water: Public
- Sewer: Public Sewer
- Source: Stellar MLS
- Ownership: Fee Simple
This listing courtesy of Peter Rodriguez , VECTOR REALTY
Monthly Payment
- Principal & Interest $
- Property Taxes $
- Home Insurance $
- VA Funding Fee $

 New - 1 day ago