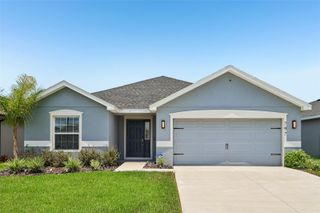
1843 SHADOW BOX BEND, St Cloud, FL 34771
- 4 beds |
- 2 baths |
- 1,839 sqft
 Single-Family Home
  Built in 2026
  6,098sqft lot
 2 car garage
  $241/sqft
  Listed 1 month ago
Property Description
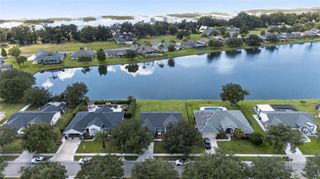
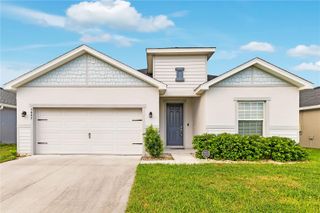
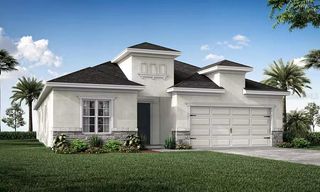
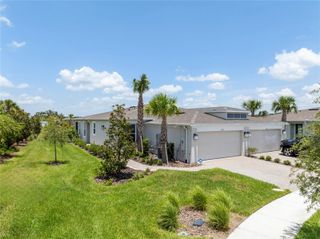
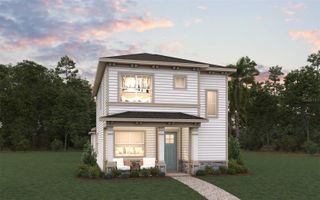
Virtually Staged. Under Construction. Stanley Martin builds new construction homes in the Brack Ranch community in St. Cloud, Florida. This neighborhood is ideally located midway between downtown Orlando and the beaches of Florida's east coast. You'll have the best of both worlds- the excitement of the city and the tranquility of the coast right at your fingertips. Downtown Orlando and its famous theme parks are just 25 miles away, and I-95 is only 35 miles away, making for an easy commute. With easy access to SR-417, SR-528, US-192, and Florida's Turnpike, your commute will be a breeze. Plus, with Orlando International Airport just a 15-minute drive away, travel is a breeze. It's not just about the surroundings: Brack Ranch is packed with amenities designed to enhance your lifestyle. Take a dip in the pool, relax in our clubhouse, or explore the many hiking trails. The Juniper combines modern style with practical comfort, offering a design that fits the way you live. A spacious two-car garage and optional covered lanai provide flexibility inside and out, while three main-level bedrooms are thoughtfully positioned at the front of the home. These bedrooms share a dual-vanity bath with a walk-in laundry room conveniently located across the hall. At the heart of the home, the open kitchen and dining area create the perfect setting for dinners or holiday gatherings. Afterward, relax in the expansive 17x17 great room, ideal for entertaining or quiet evenings together. With options for enhanced outdoor living, the Juniper brings the best of Florida’s sunshine and a functional layout together in one inviting design. *Photos are from a similar home.
- Listing Status:
- Active
- Date Added:
- June 3, 2026
- Data Last Updated:
- July 27, 2026 at 1:23PM
- Listing Office:
- SM FLORIDA BROKERAGE LLC : 770-365-2982
- Listing Agent:
- Jason Walzer : 407-537-2883
- MLS ID:
- O6413299

- General: LightingSidewalk
- Other Structures: PorchPatioCovered
- Parking: CoveredDriveway
- Roofing: Shingle
- Windows: BlindsDouble Pane WindowsENERGY STAR Qualified Windows
- General: BlockCement SidingStuccoOneSlab
- Road/Access: Paved
- HOA Amenities: ClubhousePlaygroundPoolPoolMaintenance Grounds278.5Quarterly
- Originating MLS: Stellar MLS
- County: Osceola
- Zoning: RESBRACK RANCH PH 2 PB 36 PGS 62-65 LOT 30016-25-31-3675-0001-3000
- View: Trees/Woods
- Utilities: Cable AvailableElectricity ConnectedPhone AvailablePublicWater Connected
- Water: Public
- Sewer: Public Sewer
- Source: Stellar MLS
- Ownership: Fee Simple
This listing courtesy of Jason Walzer , SM FLORIDA BROKERAGE LLC
Monthly Payment
- Principal & Interest $
- Property Taxes $
- Home Insurance $
- VA Funding Fee $

 New - 8 hours ago