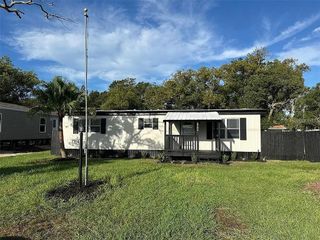
1855 BRAMBLEWOOD DRIVE, St Cloud, FL 34769
- 4 beds |
- 2 baths |
- 1,300 sqft
 Manufactured Home
  Built in 1985
  7,841sqft lot
 —— car garage
  $202/sqft
  Listed 1 month ago
Property Description
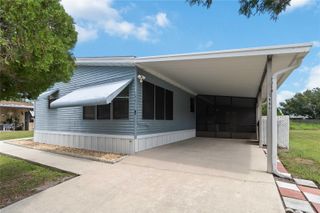
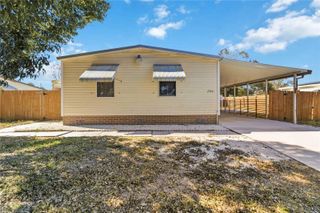
Beautiful 4-Bedroom 2 Bath, Manufactured Home in Kanuga Village – St. Cloud, Florida. Welcome to this well-maintained 4-bedroom, 2-bathroom home located in the desirable Kanuga Village community. This spacious home features an extended kitchen with granite countertops, a large granite island, updated cabinetry, and ample workspace, making it ideal for cooking and entertaining. The open-concept floor plan seamlessly connects the living room, dinette, and kitchen areas, creating a bright and inviting space for family gatherings and everyday living. Laminate and tile flooring throughout provide durability and easy maintenance.The primary suite includes an ensuite bathroom with a shower and granite single-sink vanity. The second bathroom also features a shower for added convenience. Additional features include a water softener system, undersink filtration system providing enhanced water quality throughout the home. Situated on a corner lot, the property offers exceptional outdoor amenities, including an RV carport, a storage shed with a second-story loft area, a steel roller garage door, and a side-entry door connected to the RV carport. Enjoy Florida living year-round from the covered and screened carport area, perfect for relaxing or entertaining guests. This property combines functionality, storage, and outdoor space in a convenient St. Cloud location. Schedule your showing today! ***HOA Fees, home square footage, and taxes, lot sizes and schools; MH width and straps under manufactured home and are to be independently verified.***
- Listing Status:
- Active
- Date Added:
- June 11, 2026
- Data Last Updated:
- July 27, 2026 at 12:22AM
- Listing Office:
- ALLEGIANT MANAGEMENT GROUP INC : 407-557-3164
- Listing Agent:
- Elizabeth Santiago Moyet : 321-231-2105
- MLS ID:
- S5151715

- General: LightingRV HookupStorage
- Other Structures: Finished RV PortShed(s)StorageWorkshopEnclosedScreenedPatioSide PorchCovered
- Parking: DrivewayRV CarportRV Access/ParkingWorkshop in Garage
- Roofing: Metal
- Windows: Blinds
- General: Vinyl SidingOneCrawlspace
- Road/Access: AsphaltPaved
- HOA Amenities: 125.0Annually
- Originating MLS: Stellar MLS
- County: Osceola
- Zoning: SMH2KANUGA VILL MOBILE HOME PK PHASE II PB 4 PG 30 LOT 2911-26-30-0616-0001-0290
- Utilities: Cable AvailableElectricity ConnectedPublicSewer ConnectedUnderground UtilitiesWater Connected
- Water: Public
- Sewer: Public Sewer
- Source: Stellar MLS
- Ownership: Fee Simple
This listing courtesy of Elizabeth Santiago Moyet , ALLEGIANT MANAGEMENT GROUP INC
Monthly Payment
- Principal & Interest $
- Property Taxes $
- Home Insurance $
- VA Funding Fee $