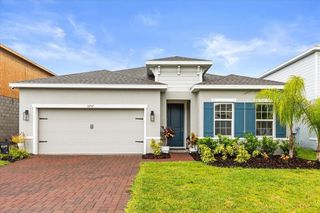
1856 LATTICE WAY, St Cloud, FL 34771
- 4 beds |
- 4 baths |
- 2,557 sqft
 Single-Family Home
 Built in 2026
 5,663sqft lot
 —— car garage
 $205/sqft
 Listed 24 days ago
Property Description
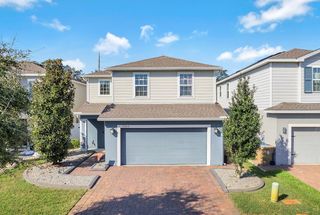
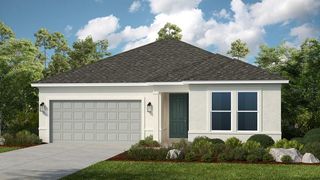
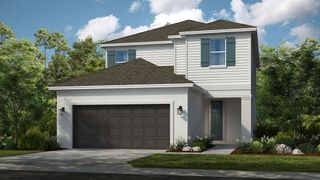
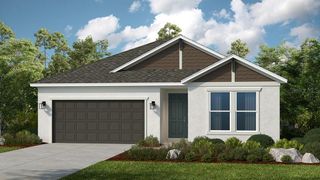
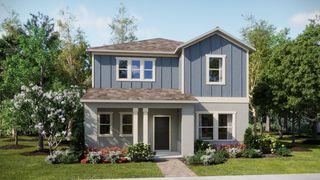
Under Construction. Peaceful conservation views and flexible living spaces await in this beautifully appointed Magnolia at Brack Ranch in St. Cloud. Offering 4 bedrooms, 3.5 bathrooms, and 2,557 square feet, this two-story home features an open-concept layout with 9'4" ceilings and tile flooring throughout the main living areas. The deluxe kitchen pairs white quartz countertops with elegant light gray 42" cabinets, a central island, and a generous walk-in pantry. A versatile first-floor guest space with a full bathroom accommodates visitors, multigenerational living, or a home office. Retreat to the spacious primary suite with an oversized walk-in closet, and enjoy quartz countertops in all bathrooms. Outside, the covered lanai overlooks a natural conservation area, creating a relaxing setting with added privacy. Brack Ranch offers a resort-style pool, walking and equestrian trails, and a playground, along with low HOA fees and no CDD. Conveniently located near Lake Nona, shopping, dining, and major employers, with easy access to SR 417 and Florida’s Turnpike. *Photos shown are of a model home and are for illustrative purposes only. Actual features, finishes, colors, and upgrades of the listed home may vary. Furniture and décor are not included. Exterior image is an artist’s rendering for illustrative purposes. Landscaping is included with the home; however, actual plant colors, sizes, varieties, and placement may vary slightly from those depicted.
- Listing Status:
- Active
- Date Added:
- October 19, 2026
- Data Last Updated:
- November 12, 2026 at 10:23PM
- Listing Office:
- RISEWELL HOMES FLORIDA LLC : 888-827-4421
- Listing Agent:
- Stephen Wood : 888-827-4421
- Contact:
- 888-827-4421
- MLS ID:
- O6451003

- General: Sidewalk
- Style: Contemporary
- Other Structures: Front PorchRear PorchCovered
- Parking: Driveway
- Roofing: Shingle
- Windows: Double Pane WindowsInsulated Windows
- General: BlockCement SidingStoneStuccoFrameTwoSlab
- Road/Access: Paved
- HOA Amenities: PlaygroundPoolPool93.0Monthly
- Originating MLS: Stellar MLS
- County: Osceola
- Zoning: RESBRACK RANCH PH 2 PB 36 PGS 62-65 LOT 18016-25-31-3675-0001-1800
- View: Trees/Woods
- Utilities: Cable AvailableElectricity ConnectedPublicSewer ConnectedUnderground UtilitiesWater Connected
- Water: Public
- Sewer: Public Sewer
- Source: Stellar MLS
- Ownership: Fee Simple
This listing courtesy of Stephen Wood , RISEWELL HOMES FLORIDA LLC
Monthly Payment
- Principal & Interest $
- Property Taxes $
- Home Insurance $
- VA Funding Fee $

 New - 1 day ago