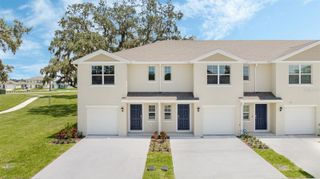
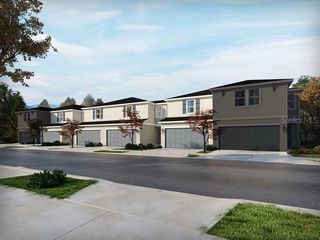
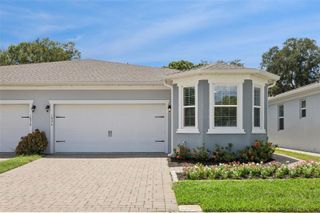
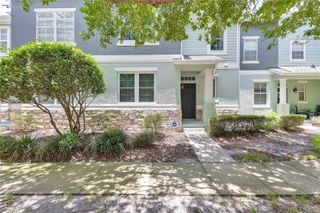
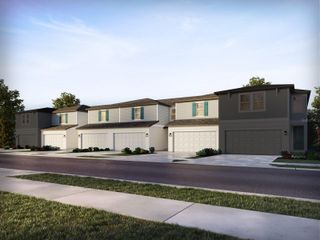
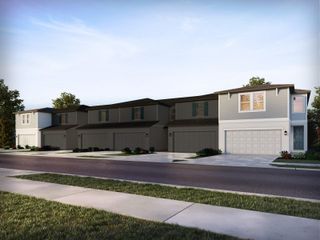
1858 SHUMARD AVENUE, St Cloud, FL 34771
- 3 beds |
- 2 baths |
- 1,702 sqft
 Town Home
  Built in 2020
  3,485sqft lot
 1 car garage
  $194/sqft
  Listed 24 days ago
Property Description
**This house comes with a REDUCED RATE through the seller's preferred lender. This is a lender-paid rate buydown that reduces the buyer's interest rate and monthly payment.** Welcome to 1858 Shumard Avenue in Saint Cloud, a 3-bedroom, 2-bath home thoughtfully crafted to offer style, comfort, and effortless Florida living. Freshly updated with new interior paint completed in 2026, this move-in ready home offers a bright, refreshed feel throughout. This one-story residence features an open floor plan that connects the main living, dining, and kitchen areas, creating an easy flow for daily routines, entertaining, and time with family or guests. The layout provides a practical setting with defined spaces that can be arranged around your lifestyle. The 3-bedroom configuration offers flexibility for household members, visitors, a home office, or hobby space, while two full bathrooms support everyday convenience. Outdoor living includes a covered and screened patio, providing a comfortable place to enjoy morning coffee, outdoor dining, or relaxing in the fresh air while staying shaded and protected from the elements. Located in Saint Cloud, the home is near local shopping, dining, parks, schools, and everyday services. The area offers convenient access to Lake Nona, Orlando International Airport, major roadways, and nearby Central Florida destinations while maintaining a more relaxed residential setting.
- Listing Status:
- Active
- Date Added:
- July 2, 2026
- Data Last Updated:
- July 26, 2026 at 9:21PM
- Listing Office:
- KELLER WILLIAMS REALTY AT THE PARKS : 407-629-4420
- Listing Agent:
- Thomas Nickley, Jr : 407-629-4420
- MLS ID:
- O6419646

- General: GardenRain GuttersSidewalkSliding Doors
- Other Structures: ScreenedPatioCovered
- Parking: DrivewayGarage Door Opener
- Roofing: Shingle
- Windows: Blinds
- General: BlockStuccoOneSlab
- Road/Access: Asphalt
- HOA Amenities: Common Area TaxesPoolMaintenance StructureMaintenance GroundsPest Control375.0Quarterly
- Originating MLS: Stellar MLS
- County: Osceola
- Zoning: RESOAKTREE POINTE VILLAS PB 26 PGS 73-74 LOT 6306-26-31-0637-0001-0630
- View: GardenTrees/Woods
- Utilities: Electricity Connected
- Water: Public
- Sewer: Public Sewer
- Source: Stellar MLS
- Ownership: Fee Simple
This listing courtesy of Thomas Nickley, Jr , KELLER WILLIAMS REALTY AT THE PARKS
Monthly Payment
- Principal & Interest $
- Property Taxes $
- Home Insurance $
- VA Funding Fee $