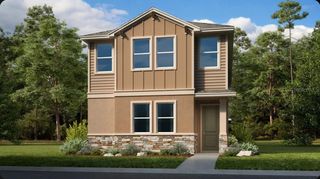
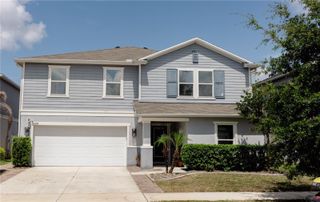
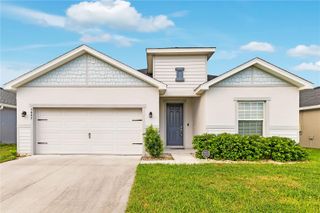
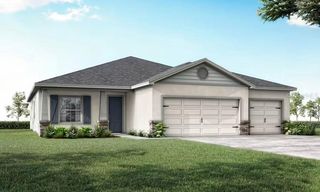
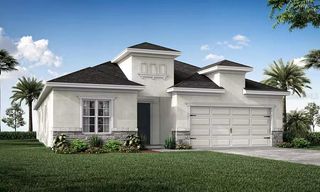
1883 HORSETAIL DRIVE, St Cloud, FL 34771
- 5 beds |
- 3 baths |
- 2,434 sqft
 Single-Family Home
  Built in 2025
  6,098sqft lot
 2 car garage
  $209/sqft
  Listed 5 months ago
Property Description
Virtually Staged. Under Construction. Stanley Martin builds new construction homes in the Brack Ranch community in St. Cloud, Florida. This neighborhood is ideally located midway between downtown Orlando and the beaches of Florida's east coast. You'll have the best of both worlds- the excitement of the city and the tranquility of the coast right at your fingertips. Downtown Orlando and its famous theme parks are just 25 miles away, and I-95 is only 35 miles away, making for an easy commute. With easy access to SR-417, SR-528, US-192, and Florida's Turnpike, your commute will be a breeze. Plus, with Orlando International Airport just a 15-minute drive away, travel is a breeze. It's not just about the surroundings: Brack Ranch is packed with amenities designed to enhance your lifestyle. Take a dip in the pool, relax in our clubhouse, or explore the many hiking trails. The Linden offers the perfect amount of space and smart storage for all homebuyers. The main living area includes an open-concept kitchen complete with an island and oversized pantry, a spacious living room, dining area, and an additional flexible room – ideal for a guest suite. Enjoy Florida sunsets from your covered lanai. Upstairs, a spacious loft provides a welcoming space with endless possibilities for entertaining and storage. You'll find three guest bedrooms, a shared bathroom complete with a double vanity, and a laundry room. The large primary suite offers ample space with a huge walk-in closet and a private bathroom featuring a shower and linen closet. The Linden's impressive use of space makes this single-family home comfortable and livable, all with the benefits of a Stanley Martin home.
- Listing Status:
- Pending
- Date Added:
- February 3, 2026
- Data Last Updated:
- July 27, 2026 at 7:24AM
- Listing Office:
- SM FLORIDA BROKERAGE LLC : 770-365-2982
- Listing Agent:
- Jason Walzer : 407-537-2883
- MLS ID:
- O6379253

- General: Eat-in KitchenKitchen/Family Room ComboLiving Room/Dining Room ComboOpen FloorplanPrimaryBedroom UpstairsThermostat
- Rooms: Great RoomInside UtilityLoft
- Appliances: DishwasherDisposalMicrowaveRange
- Laundry: Electric Dryer HookupInsideLaundry RoomUpper LevelWasher Hookup
- Flooring: CarpetCeramic TileLuxury Vinyl
- A/C: Central Air
- Heating: CentralElectric
- General: LightingSidewalkSliding Doors
- Style: Traditional
- Other Structures: Front PorchPatioCovered
- Parking: CoveredDriveway
- Roofing: Shingle
- Windows: BlindsDouble Pane WindowsENERGY STAR Qualified Windows
- General: BlockStoneStuccoVinyl SidingTwoSlab
- Road/Access: Paved
- HOA Amenities: ClubhousePlaygroundPoolPoolMaintenance Grounds278.5Quarterly
- Originating MLS: Stellar MLS
- County: Osceola
- Zoning: RESBRACK RANCH PH 1 PB 35 PGS 20-25 LOT 29016-25-31-3675-0001-2900
- Utilities: Cable AvailableElectricity ConnectedPhone AvailablePublicSewer ConnectedUnderground UtilitiesWater Connected
- Water: Public
- Sewer: Public Sewer
- Source: Stellar MLS
- Ownership: Fee Simple
This listing courtesy of Jason Walzer , SM FLORIDA BROKERAGE LLC
Monthly Payment
- Principal & Interest $
- Property Taxes $
- Home Insurance $
- VA Funding Fee $

 New - 3 days ago