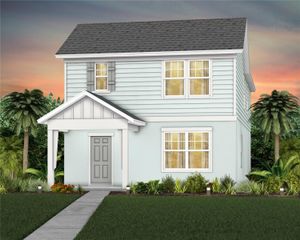
1979 IORIO STREET, St Cloud, FL 34771
- 3 beds |
- 3 baths |
- 1,727 sqft
 Single-Family Home
  Built in 2025
  3,485sqft lot
 2 car garage
  $214/sqft
  Listed 8 months ago
Property Description
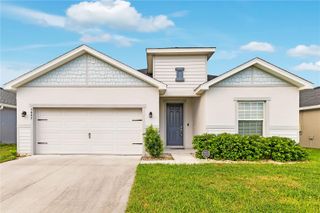
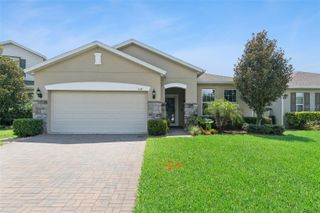
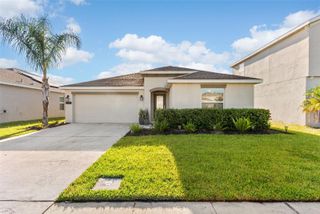
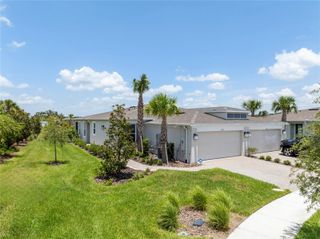
MOVE-IN READY! This brand new construction, two-story home (The Ambersweet) is a showstopper with the coastal exterior elevation. The home features 3 bedrooms, 2 full bathrooms, a powder room, and flex space all at 1,727 sq.ft. of living space. As you enter this home through the 8ft entry door, you are welcome with an open spacious foyer with immediate access to your flex space and a powder room with extra linen space. As you continue on you will find 12x24 ceramic tile flooring that leads you to the open-concept living room, dining room, and kitchen that's great for entertaining with a spacious eat-in island, a combination cooktop range, and a microwave all surrounded by quartz countertops and cabinets with a walk-in pantry featuring a sliding barn door. Moving to the second level, you have a split-level layout with the secondary bedrooms and guest bath on one end and the generously sized primary suite on the other end that accesses your private bathroom with a glass-enclosed free-standing shower, dual vanities, linen space and the water closet. Nearby to the primary suite is your walk-in laundry room. Trinity Place offers amenities, including a future Resort Style Community Pool with a Cabana Bath, a Tot Lot Playground, a Dog Park, recreational green space, and sidewalk trails throughout. Conveniently located near Downtown Saint Cloud, a Central Florida gem, you're just a short drive from Lake Nona Medical City, NeoCity, the up-and-coming SunBridge, and a stone's throw from Lakefront Park on the southern shore of East Lake Toho. Historic Downtown Saint Cloud, with its year-round festivals, shops, restaurants, parks, and excellent Osceola County Public Schools makes Trinity Place an excellent place to call home.
- Listing Status:
- Active
- Date Added:
- November 5, 2025
- Data Last Updated:
- July 27, 2026 at 3:22AM
- Listing Office:
- DRB GROUP REALTY, LLC : 407-270-2747
- Listing Agent:
- Adam Schott : 407-270-2747
- MLS ID:
- O6357197

- General: LightingRain GuttersSidewalkSprinkler Metered
- Style: Bungalow
- Other Structures: Front Porch
- Parking: DrivewayGarage Door OpenerOff Street
- Roofing: Shingle
- Windows: Double Pane WindowsInsulated WindowsLow-Emissivity Windows
- General: BlockCement SidingHardiPlank TypeStuccoFrameTwoSlab
- Road/Access: AsphaltPaved
- HOA Amenities: ParkPlaygroundPoolPoolEscrow Reserves FundManagement70.0Monthly
- Originating MLS: Stellar MLS
- County: Osceola
- Zoning: RESTRINITY PLACE PH 1 PB 33 PGS 175-181 LOT 5403-26-31-5325-0001-0540
- Utilities: BB/HS Internet AvailableElectricity ConnectedPublicSewer ConnectedWater Connected
- Water: Public
- Sewer: Public Sewer
- Source: Stellar MLS
- Ownership: Fee Simple
This listing courtesy of Adam Schott , DRB GROUP REALTY, LLC
Monthly Payment
- Principal & Interest $
- Property Taxes $
- Home Insurance $
- VA Funding Fee $

 New - 2 days ago