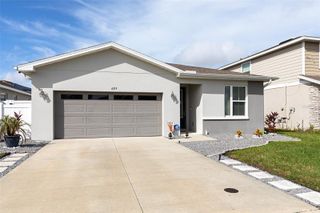
1987 EDUCATION STREET, St Cloud, FL 34771
- 4 beds |
- 3 baths |
- 2,105 sqft
 Single-Family Home
 Built in 2026
 5,663sqft lot
 —— car garage
 $200/sqft
 Listed 8 days ago
Property Description
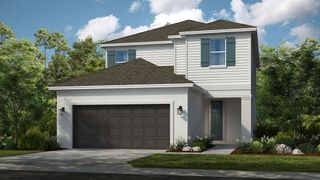
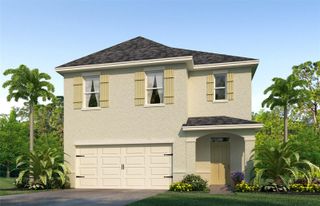
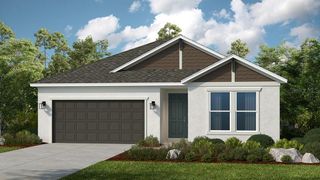
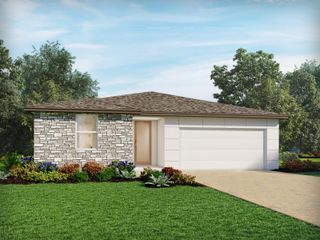
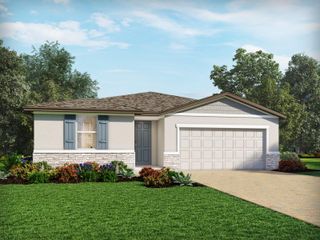
Under Construction. Start your morning with coffee at the kitchen island and end the day relaxing on the covered lanai. Set on a northwest-facing homesite in Trinity Place in St. Cloud, the Luna offers 2,105 square feet of single-story living with four bedrooms, three full bathrooms, and a two-car garage. At the heart of the home, the kitchen, dining area, and family room flow together, so you can prep dinner at the island while staying part of the conversation. The kitchen features quartz countertops, a vented microwave, and a walk-in pantry with space for groceries and small appliances. Tile flooring runs throughout the main living areas, and quartz countertops carry through to the bathrooms. Four bedrooms give you flexibility to set up a home office, make room for overnight guests, or keep a dedicated hobby space. Three full bathrooms make busy mornings and visits easier, while the covered lanai gives you a shaded spot for an outdoor meal or a quiet afternoon with a book. In Trinity Place, spend a sunny afternoon at the resort-style pool, take a break under the cabana, or head to the neighborhood playground and dog park. Nearby lakes and parks offer more ways to enjoy the outdoors, and easy access to US-192 puts Lake Nona’s dining and shopping about 20 minutes away. *Exterior image is an artist’s rendering for illustrative purposes. Landscaping is included with the home; however, actual plant colors, sizes, varieties, and placement may vary slightly from those depicted.
- Listing Status:
- Active
- Date Added:
- November 4, 2026
- Data Last Updated:
- November 12, 2026 at 7:20AM
- Listing Office:
- RISEWELL HOMES FLORIDA LLC : 888-827-4421
- Listing Agent:
- Stephen Wood : 888-827-4421
- Contact:
- 888-827-4421
- MLS ID:
- O6455064

- General: Sidewalk
- Style: Contemporary
- Other Structures: Rear PorchCovered
- Parking: Driveway
- Roofing: Shingle
- Windows: Double Pane WindowsInsulated Windows
- General: BlockStuccoOneSlab
- Road/Access: Paved
- HOA Amenities: PlaygroundPoolPool70.0Monthly
- Originating MLS: Stellar MLS
- County: Osceola
- Zoning: RESTRINITY PLACE PH 1 PB 33 PGS 175-181 LOT 10803-26-31-5325-0001-1080
- Utilities: Cable AvailableElectricity ConnectedPublicSewer ConnectedSprinkler RecycledUnderground UtilitiesWater Connected
- Water: Public
- Sewer: Public Sewer
- Source: Stellar MLS
- Ownership: Fee Simple
This listing courtesy of Stephen Wood , RISEWELL HOMES FLORIDA LLC
Monthly Payment
- Principal & Interest $
- Property Taxes $
- Home Insurance $
- VA Funding Fee $

 New - 2 days ago