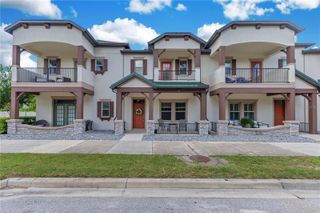
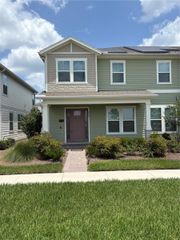
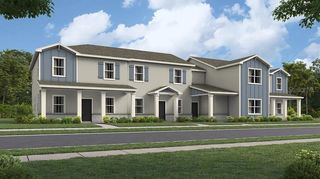
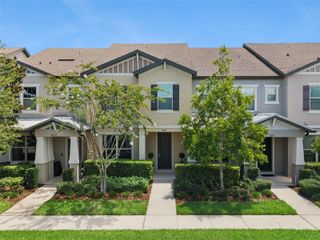
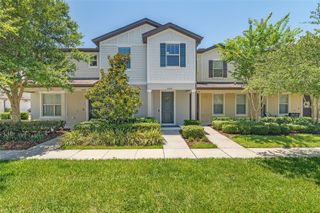
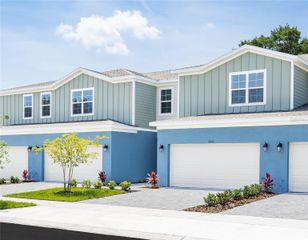
20 SUNSET HAVEN LOOP, St Cloud, FL 34771
- 3 beds |
- 3 baths |
- 2,213 sqft
 Town Home
  Built in 2026
  2,614sqft lot
 2 car garage
  $167/sqft
  Listed 2 months ago
Property Description
Beautiful new construction townhome featuring a spacious open-concept layout, 3 bedrooms, loft, and an attached 2-car garage. The main floor offers a stunning designer kitchen with quartz countertops, 36" shaker cabinets, a tiled backsplash, stainless steel Samsung appliances, and a large island overlooking the living area. Enjoy indoor-outdoor living with a triple sliding glass door leading to a covered lanai with storage. Upstairs features a flex-use loft and a luxurious owner’s suite with a walk-in closet and en-suite bath including dual vanities, glass-enclosed tiled shower, and a linen closet. Designer finishes include luxury vinyl plank flooring, Mohawk carpet, LED lighting, 2" faux wood blinds, and a Samsung washer & dryer. Energy-efficient construction provides comfort and savings. Call today to learn more or schedule a tour! “Please note, virtual tour/photos showcases the home layout; colors and design options in actual home for sale may differ. Furnishings and decor do not convey.”
- Listing Status:
- Active
- Date Added:
- May 12, 2026
- Data Last Updated:
- July 27, 2026 at 2:22PM
- Listing Office:
- CAMBRIDGE REALTY OF CENTRAL FL : 863-797-4999
- Listing Agent:
- George Lindsey, III : 863-797-4999
- MLS ID:
- L4961834

- General: Other
- Roofing: Shingle
- General: BlockVinyl SidingTwoSlab
- Road/Access: Asphalt
- HOA Amenities: 1200.0Annually
- Originating MLS: Stellar MLS
- County: Osceola
- Zoning: RESRALSTON RESERVE PB 36 PGS 110-113 LOT 6721-25-31-4753-0001-0670
- Utilities: Electricity AvailableElectricity ConnectedWater AvailableWater Connected
- Water: Public
- Sewer: Public Sewer
- Source: Stellar MLS
- Ownership: Fee Simple
This listing courtesy of George Lindsey, III , CAMBRIDGE REALTY OF CENTRAL FL
Monthly Payment
- Principal & Interest $
- Property Taxes $
- Home Insurance $
- VA Funding Fee $