2054 BRADLEY DRIVE, St Cloud, FL 34771
- 2 beds |
- 2 baths |
- 1,104 sqft
 Manufactured Home
  Built in 1979
  9,148sqft lot
 —— car garage
  $158/sqft
  Listed 8 months ago
Property Description
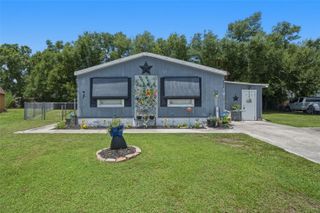
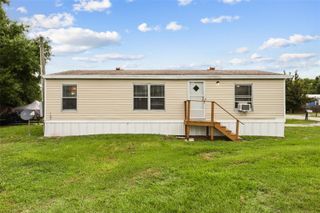
Under contract-accepting backup offers. Welcome to this charming 1979 two-bed, two-bath mobile home that’s brimming with character and ready for new owners! As you arrive, you’ll find not one, but two carports-one leading up a concrete drive to a cozy enclosed screen room that welcomes you inside. Freshly painted throughout, this home offers a bright and inviting atmosphere. The kitchen features white cabinets, dark green countertops, and a breakfast bar perfect for casual meals. You’ll find a French door refrigerator, along with a flat-top-stove, microwave dishwasher and garbage disposal for all your culinary needs. Step outside onto the extra screened porch off the family room, complete with indoor-outdoor carpet and pull-down shades – perfect for relaxing evenings. With ceiling fans throughout, a master suite boasting a private bath and walk-in closet, and a fenced backyard with a shed wired for electric, this property has fantastic perks. You’ll also have peace of mind with a water softener for the well system, a brand new 40-gallon hot water heater, and a Generac whole-house generator with a buried gas tank. Plus, enjoy the benefits of all-new thermal windows and a brand new leach field, adding extra value and efficiency. This gem in ideal as a cozy starter home with all the essentials and more. Come see the potential and make it yours!
- Listing Status:
- Pending
- Date Added:
- December 4, 2025
- Data Last Updated:
- July 27, 2026 at 7:24AM
- Listing Office:
- IRON VALLEY REAL ESTATE OSCEOLA : 407-698-4663
- Listing Agent:
- Sami Ogle : 407-791-5167
- MLS ID:
- S5139619

- General: Ceiling Fans(s)Split Bedroom
- Appliances: DishwasherDisposalElectric Water HeaterMicrowaveRangeRefrigeratorWater Softener
- Laundry: Electric Dryer HookupWasher Hookup
- Flooring: VinylWood
- A/C: Central Air
- Heating: ElectricHeat Pump
- General: Awning(s)
- Other Structures: Shed(s)ScreenedSide PorchCovered
- Roofing: Metal
- Windows: Thermal Windows
- General: Vinyl SidingOneCrawlspace
- Road/Access: Asphalt
- Originating MLS: Stellar MLS
- County: Osceola
- Zoning: ORMHTWIN LAKES RANCHE PB 1 PG 406 BLK A FROM NW COR LOT 9RUN N 83 DEG E 125.62 FTS 985.2 FT TO POB; CONT S 90 FTW 100 FTN 90 FTE 100 FT TO POB09-26-31-5330-000A-0082
- Utilities: Electricity ConnectedPropane
- Water: PrivateWell
- Sewer: Septic Tank
- Source: Stellar MLS
- Ownership: Fee Simple
This listing courtesy of Sami Ogle , IRON VALLEY REAL ESTATE OSCEOLA
Monthly Payment
- Principal & Interest $
- Property Taxes $
- Home Insurance $
- VA Funding Fee $