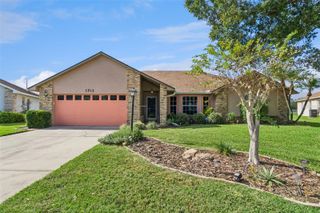
2076 TAY WES DR, St Cloud, FL 34771
- 3 beds |
- 2 baths |
- 1,830 sqft
 Single-Family Home
 Built in 2022
 6,098sqft lot
 2 car garage
 $221/sqft
 Listed 1 day ago
Property Description
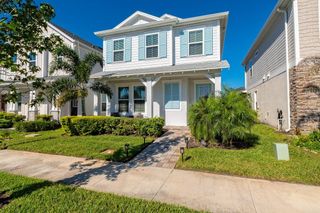
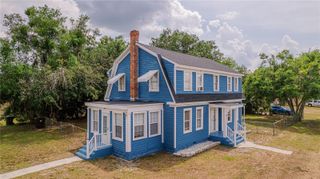
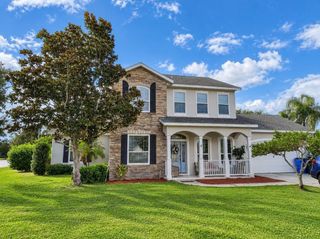
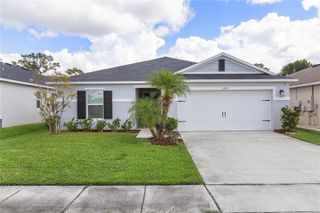
SAVE MONEY WITH THE UPGRADES!!!!!! Welcome to your LIKE NEW Home with a lot of upgrades! Built in 2022, this modern residence offers the perfect blend of luxury and functionality. The home features 4 bedrooms,2 full baths,2 car garage, porch and an open floor plan. The kitchen has beautiful cabinetry with granite countertops, a large island with sink and breakfast bar and all stainless-steel appliances. The Master suite has a walk-in closet with a master bath that includes dual sink. This home has been UPGRADED with, *CUSTOM ZEBRA BLINDS, *MASTER BATH GLASS SLIDING SHOWER DOOR WITH DARK FRAME, *EPOXY GARAGE FLOOR, *CEILING FANS IN EVERY ROOM INCLUDING PORCH, *ALL WATER FAUCETS UPGRADED TO A DARK COLOR, *CABINETS AND SLATS IN THE LAUNDRY, *CABINETS PULLS AND KNOBS IN KITCHEN AND BATHROOM, *ELECTRIC GARAGE OPENER, RAIN GUTTERS AND A *WATER SOFTENER SYSTEM!!The house was all repainted with Eggshell paint for better look and maintenance. ****MODERN WASHER AND DRYER INCLUDED!!!Great location! conveniently located to shopping and entertainments, 50 minutes to beaches. Schedule your showing today!
- Listing Status:
- Active
- Date Added:
- October 22, 2026
- Data Last Updated:
- October 23, 2026 at 9:20PM
- Listing Office:
- LPT REALTY, LLC : 877-366-2213
- Listing Agent:
- Maribell Cruz : 407-301-1783
- Contact:
- 877-366-2213
- MLS ID:
- S5160030

- General: BalconyRain Gutters
- Style: Patio Home
- Other Structures: Covered
- Parking: Covered
- Roofing: Shingle
- Windows: Double Pane WindowsShutters
- General: BlockStuccoOneSlab
- Road/Access: Asphalt
- HOA Amenities: Recreational Facilities93.0Monthly
- Originating MLS: Stellar MLS
- County: Osceola
- Zoning: RESIDENTIALTHOMPSON GROVE PB 31 PGS 55-60 LOT 16708-26-31-0812-0001-1670
- Utilities: Cable AvailableElectricity AvailableSewer ConnectedWater Available
- Water: Public
- Sewer: Public Sewer
- Source: Stellar MLS
- Ownership: Fee Simple
This listing courtesy of Maribell Cruz , LPT REALTY, LLC
Monthly Payment
- Principal & Interest $
- Property Taxes $
- Home Insurance $
- VA Funding Fee $

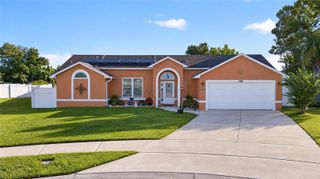
 New - 17 hours ago