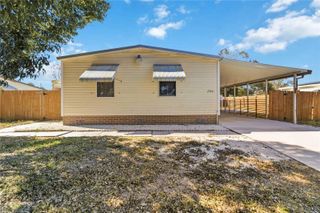
2251 TEMPLE LANE, St Cloud, FL 34769
- 2 beds |
- 2 baths |
- 1,170 sqft
 Manufactured Home
  Built in 1991
  7,841sqft lot
 —— car garage
  $188/sqft
  Listed 1 month ago
Property Description
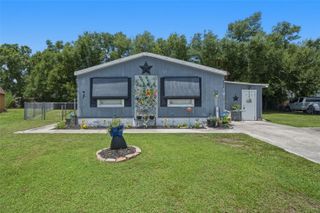
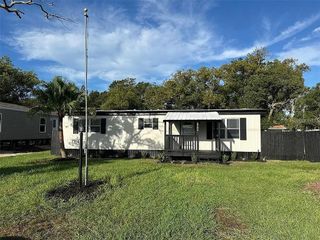
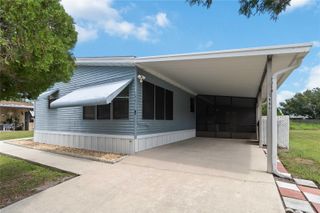
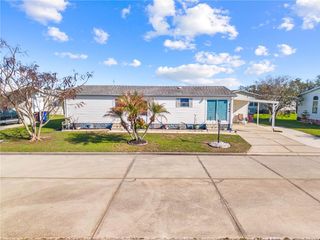
Brand new roof. Corner lot. Not a square foot of carpet. This Saint Cloud home is ready for you. You pull into not one but two driveways, which means no shuffling and no waiting your turn. Inside, wood-look flooring runs through every room. No carpet anywhere, so cleanup stays simple. The layout has room to spread out. A bright family room sits up front, and a separate dining area flows off the kitchen, where you get generous counters and a peninsula with bar seating. The primary bedroom has its own bathroom and a walk-in closet. The second bedroom has a walk-in closet too. An indoor laundry room keeps the chores out of sight. The enclosed porch, lined with windows, is where Florida mornings happen. Coffee, a breeze, and no bugs. The big-ticket items are handled. New roof (June 2026). Water heater replaced in 2023. HVAC from 2018. A corner lot gives you extra yard and more breathing room from the neighbors. Outside your door, Saint Cloud delivers small-town Florida at its best. You are minutes from historic downtown, close to the shores of East Lake Tohopekaliga, and positioned for an easy commute toward the Lake Nona and Medical City corridor. Shopping, dining, and parks are all within reach.
- Listing Status:
- Active
- Date Added:
- June 25, 2026
- Data Last Updated:
- July 27, 2026 at 1:24AM
- Listing Office:
- REAL BROKER, LLC : 855-450-0442
- Listing Agent:
- Chad Vaughan : 561-635-7174
- MLS ID:
- O6409676

- General: LightingRain Barrel/Cistern(s)
- Parking: CoveredDriveway
- Roofing: MetalShingle
- General: Vinyl SidingOneCrawlspace
- Road/Access: Asphalt
- HOA Amenities: Common Area TaxesMaintenance GroundsManagement125.0Annually
- Originating MLS: Stellar MLS
- County: Osceola
- Zoning: SMH2KANUGA VILLAGE M H PARK PHASE 3 PB 4 PG 113 LOT 9711-26-30-0617-0001-0970
- Utilities: BB/HS Internet AvailableCable AvailableElectricity ConnectedPublicSewer ConnectedWater Connected
- Water: Public
- Sewer: Public Sewer
- Source: Stellar MLS
- Ownership: Fee Simple
This listing courtesy of Chad Vaughan , REAL BROKER, LLC
Monthly Payment
- Principal & Interest $
- Property Taxes $
- Home Insurance $
- VA Funding Fee $