2301 AVELLINO AVENUE, St Cloud, FL 34771
- 4 beds |
- 2 baths |
- 2,140 sqft
 Single-Family Home
  Built in 2014
  8,276sqft lot
 2 car garage
  $192/sqft
  Listed 9 days ago
Property Description
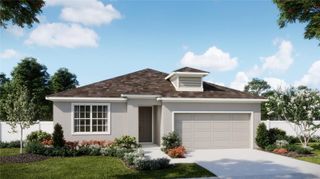
You pull up to the red door on a quiet street in Avellino, just off Carson on the Narcoossee corridor. Open the door and you see why this floor plan works for a family. The living room, dining room, and kitchen are all one big space. Tile in the main rooms. Vinyl flooring in the bedrooms. A large island in the middle of the kitchen where homework, weeknight dinners, and Saturday breakfast all happen in the same spot. Dark cabinets. Stainless appliances. Double wall ovens for the holidays. From the kitchen you look past the living and dining rooms, straight out back to the screened lanai and the trees. The bedrooms are split. The primary suite is on its own side, with an ensuite bath and a walk-in closet. Close that door and the rest of the house can stay noisy. On the other side are three more bedrooms, with room for kids, a home office, or guests. Laundry is inside, on the way to the garage. You get about 0.19 acre with trees behind the house and no rear neighbor. The screened lanai is where mornings and evenings actually happen. Coffee. A laptop. Kids and the dog in the grass. Avellino stays simple. No CDD. Narcoossee takes you to Lake Nona, Medical City, the 417, and the airport. Narcoossee Elementary and Narcoossee Middle sit on the same stretch of road. Nova Lakes High School is just a few minutes away on Nova Road. Schedule your private showing today.
- Listing Status:
- Active
- Date Added:
- September 18, 2026
- Data Last Updated:
- September 28, 2026 at 2:21AM
- Listing Office:
- VECTOR REALTY : 407-308-4518
- Listing Agent:
- Peter Rodriguez : 407-308-4518
- Contact:
- 407-308-4518
- MLS ID:
- O6442407

- General: Rain GuttersSidewalk
- Roofing: Shingle
- Windows: BlindsDouble Pane Windows
- General: BlockStuccoOneSlab
- Road/Access: Paved
- HOA Amenities: 90.0Monthly
- Originating MLS: Stellar MLS
- County: Osceola
- Zoning: RESAVELLINO PB 22 PG 153-155 LOT 2017-25-31-3241-0001-0200
- Utilities: BB/HS Internet AvailableCable AvailableCable ConnectedElectricity AvailableElectricity ConnectedPhone AvailablePublic
- Water: Public
- Sewer: Public Sewer
- Source: Stellar MLS
- Ownership: Fee Simple
This listing courtesy of Peter Rodriguez , VECTOR REALTY
Monthly Payment
- Principal & Interest $
- Property Taxes $
- Home Insurance $
- VA Funding Fee $

 New - 3 days ago