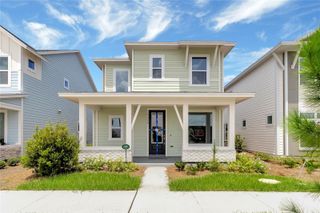
6323 SNOW TREE LANE, St Cloud, FL 34771
- 2 beds |
- 2 baths |
- 1,827 sqft
 Single-Family Home
  Built in 2026
  6,534sqft lot
 2 car garage
  $271/sqft
  Listed 6 months ago
Property Description
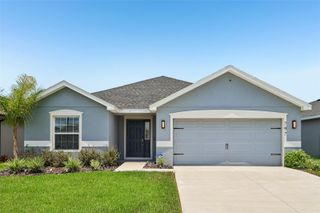
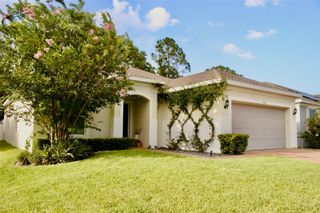
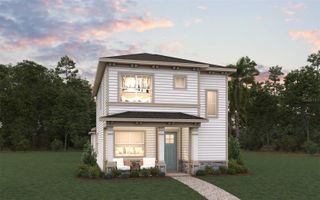
Under Construction. Welcome to the Prosperity, where convenience and luxury meet in perfect harmony. This stunning one-story home offers 2 spacious bedrooms, an enclosed flex room, a sun room, and 2 beautifully appointed bathrooms. The heart of the home is the built-in gourmet kitchen, showcasing elegant 42” soft-close white cabinetry paired with quartz countertops. Enjoy the functionality and beauty of Whirlpool stainless steel appliances, including a refrigerator and a natural gas built-in cooktop, all highlighted by a stainless-steel single-bowl sink, upgraded faucet, and pendant pre-wire for that touch of sophistication. The open-concept design seamlessly flows into the gathering room, making this space perfect for both cooking and socializing. The spacious kitchen island offers the perfect setting for everything from everyday meal prep to casual dining with family and friends. Just beyond, the sun room and covered lanai with patio extension invites seamless indoor-outdoor living, ideal for enjoying Florida's beautiful weather year-round. As we travel back inside, the private owner's suite, located at the rear of the home for ultimate privacy, offers a serene escape with an en suite bathroom featuring quartz-topped dual vanity sinks, and a walk-in shower with a built-in bench. At the front of the home, the spare bedroom, bathroom, and versatile enclosed flex room ensure that everyone has their own space. Wood-look luxury vinyl plank flooring spans the home, except for in the bathrooms and laundry room where you’ll find beautiful tile. The laundry room itself offers both style and convenience with built-in cabinetry, a utility sink trimmed in quartz, a brand-new Whirlpool washer and dryer adding a touch of elegance to everyday tasks. From the matte black hardware finishes to the tall 8' interior doors, no detail of this former model home is overlooked. Comfort height toilets, Sherwin Williams Drift of Mist interior paint, and rain gutters add both style and ease to daily living. With its exceptional design, sophisticated finishes, and smart features, this Prosperity home is the epitome of both comfort and luxury—perfectly tailored to fit your lifestyle.
- Listing Status:
- Sold
- Date Added:
- January 8, 2026
- Data Last Updated:
- July 27, 2026 at 4:23PM
- Listing Office:
- PULTE REALTY OF NORTH FLORIDA LLC : 407-250-9131
- Listing Agent:
- Adrienne Escott : 407-250-9131
- MLS ID:
- O6372333

- General: Eat-in KitchenIn Wall Pest SystemKitchen/Family Room ComboLiving Room/Dining Room ComboOpen FloorplanPest Guard SystemPrimary Bedroom Main FloorSplit BedroomStone CountersThermostatWalk-In Closet(s)Window Treatments
- Rooms: Den/Library/Office
- Appliances: DishwasherDisposalDryerGas Water HeaterMicrowaveRangeRange HoodRefrigeratorTankless Water HeaterWasher
- Laundry: InsideLaundry Room
- Flooring: Luxury VinylTile
- A/C: Central Air
- Heating: CentralElectricHeat Pump
- Eco/Green Feature: AppliancesHVACInsulationLightingRoofThermostatWater HeaterWindowsDrip IrrigationIrrig. System-Drip/MicroheadsIrrigation-Reclaimed Water
- General: LightingRain GuttersSidewalkSliding DoorsSprinkler Metered
- Style: FloridaMediterranean
- Other Structures: Rear PorchPatioCovered
- Parking: DrivewayGarage Door Opener
- Roofing: Shingle
- Windows: BlindsDouble Pane WindowsInsulated WindowsLow-Emissivity Windows
- General: BlockStuccoOneSlab
- Road/Access: Paved
- HOA Amenities: ClubhouseFence RestrictionsFitness CenterGatedMaintenanceParkPickleball Court(s)PoolRecreation FacilitiesSpa/Hot TubTennis Court(s)Guard - 24 HourCommon Area TaxesPoolInternetMaintenance GroundsManagementPrivate RoadRecreational Facilities426.0Monthly
- Originating MLS: Stellar MLS
- County: Osceola
- Zoning: RESDEL WEBB SUNBRIDGE PH 2C PB 34 PGS 147-159 LOT 78411-25-31-5724-0001-7840
- View: Water
- Utilities: BB/HS Internet AvailableElectricity ConnectedFiber OpticsNatural Gas ConnectedPublicSewer ConnectedSprinkler RecycledUnderground UtilitiesWater Connected
- Water: Public
- Sewer: Public Sewer
- Source: Stellar MLS
- Ownership: Fee Simple
This listing courtesy of Adrienne Escott , PULTE REALTY OF NORTH FLORIDA LLC
Monthly Payment
- Principal & Interest $
- Property Taxes $
- Home Insurance $
- VA Funding Fee $

 New - 12 hours ago