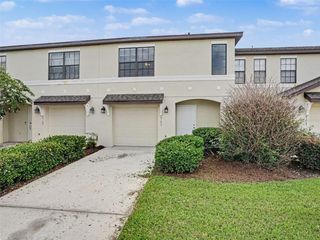
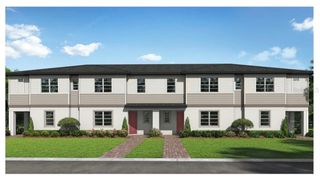
2432 SEVEN OAKS DRIVE, St Cloud, FL 34772
- 3 beds |
- 3 baths |
- 1,550 sqft
 Town Home
  Built in 2018
  2,178sqft lot
 2 car garage
  $184/sqft
  Listed 24 days ago
Property Description
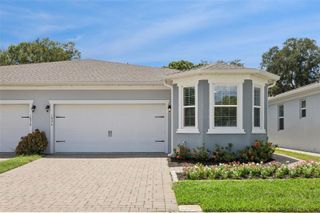
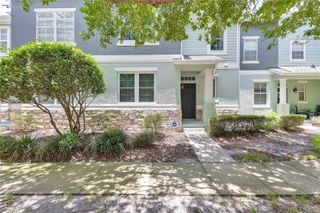
Seller is offering $5,000 toward the buyer's closing costs!!!! This beautiful, well-maintained townhome is located in the gated Oak Ridge community of St. Cloud. Built in 2018, this 3-bedroom, 2.5-bath townhome has a functional layout designed for both comfort and convenience. The main level features an open-concept living and dining area complemented by ceramic tile flooring, high ceilings, and abundant natural light. The kitchen is thoughtfully appointed with wood cabinetry, granite countertops, and a dedicated eating space—ideal for everyday living or casual entertaining. Upstairs, all three bedrooms have. THERE IS AN OPTIONAL STAIRLIFTER IF THE BUYER WISHES TO KEEP IT. THE SELLER CAN LEAVE IT IN PLACE OR DISCONNECT IT. The spacious primary suite includes a walk-in closet and an en-suite bath with dual sinks and a walk-in shower. A first-floor laundry area adds everyday convenience, along with a screened patio and no rear neighbors. 2-car attached garage and low-maintenance, NO CDD. Residents enjoy access to community amenities, including a pool, gated entry, and exterior maintenance, with water grounds care included in the monthly HOA. Location is everything, and this home delivers. Just minutes from major roadways, shopping, dining, and the ongoing expansion of Lake Nona, you are positioned in one of Central Florida’s most active growth corridors while still enjoying the comfort of an established community. For buyers looking for the right combination of value, location, and long-term upside, this property checks the boxes. Whether you are purchasing your first home, transitioning into something more manageable, conveniently near located schools, public transit, shopping, and major roadways, this home is ideal for buyers seeking a move-in-ready property in a well-managed community.
- Listing Status:
- Active
- Date Added:
- July 2, 2026
- Data Last Updated:
- July 27, 2026 at 12:22AM
- Listing Office:
- EMPIRE NETWORK REALTY : 407-440-3798
- Listing Agent:
- Millie Amparo : 321-251-6562
- MLS ID:
- S5152780

- General: LightingSidewalkSliding Doors
- Roofing: Shingle
- Windows: Blinds
- General: BlockTwoSlab
- Road/Access: AsphaltPaved
- HOA Amenities: Fence RestrictionsFitness CenterGatedPoolMaintenance StructureMaintenance GroundsPrivate Road215.0Monthly
- Originating MLS: Stellar MLS
- County: Osceola
- Zoning: SR3OAK RIDGE PB 18 PG 127-131 A PORTION OF LOTS 114 AND 115 DESCRIBED AS FOLLOWS: ELY 10.65 FT OF LOT 114 AND WLY 13.35 FT OF LOT 115 AKA UNIT 7327-26-30-0059-0001-1150
- Utilities: BB/HS Internet AvailableCable AvailableCable ConnectedElectricity AvailableElectricity ConnectedPhone AvailablePublicSewer AvailableSewer Connected
- Water: Public
- Sewer: Public Sewer
- Source: Stellar MLS
- Ownership: Fee Simple
This listing courtesy of Millie Amparo , EMPIRE NETWORK REALTY
Monthly Payment
- Principal & Interest $
- Property Taxes $
- Home Insurance $
- VA Funding Fee $