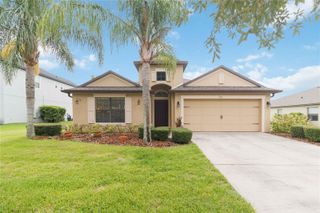
2486 DATURA LOOP, St Cloud, FL 34772
- 2 beds |
- 2 baths |
- 1,464 sqft
 Single-Family Home
  Built in 2018
  4,356sqft lot
 2 car garage
  $219/sqft
  Listed 3 months ago
Property Description
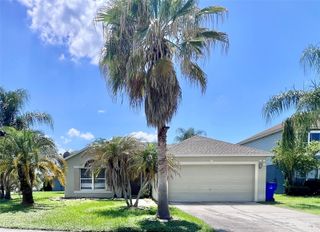
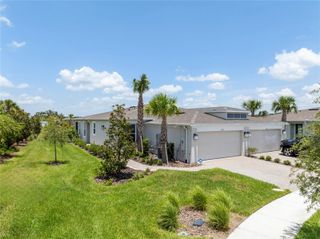
Welcome to 2486 Datura Loop located in the highly sought-after 55+ gated community of Twin Lakes by Dell Webb. This beautifully maintained Daytona model offers 2 bedrooms, 2 bathrooms, and 1,464 square feet of thoughtfully designed living space with upgrades throughout. Built in 2018, this home features tile flooring throughout, 8-foot doorways, tray ceilings in the primary suite, granite countertops, soft-close cabinetry and drawers, dimmable lighting, and natural gas. The kitchen offers an abundance of drawer storage, built-in lighting, a large island ideal for entertaining, and an open layout designed for everyday living and hosting guests. The spacious primary suite includes a walk-in shower with built-in bench seating and a spacious walk-in closet, while the extended screened lanai provides additional outdoor living space with an approximate 8-foot extension, privacy screen, hardwired lighting, gas hookup for grilling, and a porch drain for convenience. Twin Lakes residents enjoy access to Live Oak Lake and resort-style living featuring a lakefront clubhouse, fitness center, men’s and women’s saunas, resort-style pool with hot tub, lap pool, additional community pool, pickleball and tennis courts, walking trails, fishing, kayaking, boating opportunities, two dog parks, and a full calendar of social events and activities. Conveniently located near Narcoossee Road, Lake Nona Medical City, the Florida Turnpike, Orlando International Airport, shopping, dining, and everyday conveniences, St. Cloud continues to attract buyers looking for a balance of peaceful living and accessibility. Enjoy the charm of small-town Florida with nearby lakes, local restaurants, farmers markets, and community events while still being within easy reach of Orlando’s major attractions and employment centers.
- Listing Status:
- Active
- Date Added:
- May 14, 2026
- Data Last Updated:
- July 27, 2026 at 7:24AM
- Listing Office:
- EXP REALTY LLC : 888-883-8509
- Listing Agent:
- Kristy Cook : 850-529-8081
- MLS ID:
- O6406989

- General: LightingRain GuttersSidewalkSliding DoorsSprinkler Metered
- Style: Traditional
- Other Structures: Rear PorchScreenedPatioCovered
- Roofing: Shingle
- Windows: ShuttersThermal WindowsWindow Treatments
- General: BlockStuccoOneSlab
- Road/Access: Asphalt
- HOA Amenities: Basketball CourtCable TVClubhouseFence RestrictionsFitness CenterGatedMaintenancePickleball Court(s)PoolRecreation FacilitiesSaunaSecuritySpa/Hot TubTennis Court(s)Trail(s)Common Area TaxesPoolEscrow Reserves FundMaintenance StructureMaintenance GroundsManagementRecreational Facilities452.0Monthly
- Originating MLS: Stellar MLS
- County: Osceola
- Zoning: XNORTHWEST LAKESIDE GROVES PH 1 PB 25 PGS 42-45 LOT 35018-26-31-4383-0001-3500
- Utilities: Cable ConnectedElectricity ConnectedNatural Gas ConnectedPublicSewer ConnectedSprinkler RecycledUnderground UtilitiesWater Connected
- Water: Public
- Sewer: Public Sewer
- Source: Stellar MLS
- Ownership: Fee Simple
This listing courtesy of Kristy Cook , EXP REALTY LLC
Monthly Payment
- Principal & Interest $
- Property Taxes $
- Home Insurance $
- VA Funding Fee $