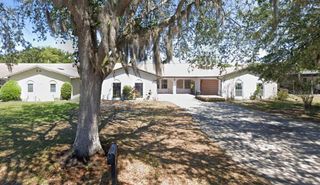
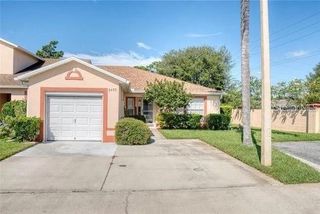
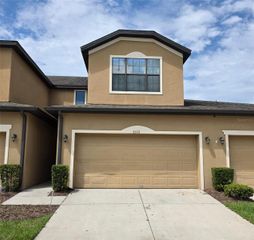
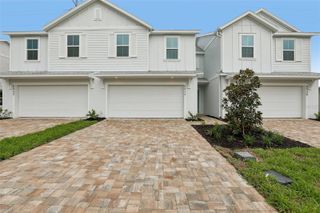
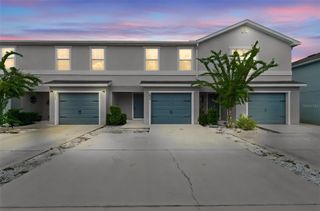
2491 YELLOW BRICK ROAD, St Cloud, FL 34772
- 2 beds |
- 2 baths |
- 1,464 sqft
 Town Home
  Built in 2017
  4,356sqft lot
 2 car garage
  $184/sqft
  Listed 10 days ago
Property Description
Welcome home to this GORGEOUS Newly painted exterior Daytona floor plan located in the well sought after Gated 55+ Active Del Webb Twin Lakes community. Walk into the breathtaking property featuring stunning wood plank flooring with crown molding throughout. Stunning 42" Cabinets with custom molding, stainless steel refrigerator, Pantry, custom granite countertops throughout, pendant lights, and chandelier. Living room features Sliding glass doors lead to the Lanai with custom ceiling fan to enjoy your morning coffee. Master bedroom with blinds, trey ceiling, crown molding and ceiling fan. Master bedroom bathroom features crown molding, custom frameless glass doors, diamond shaped tile flooring in the shower, large shower head, and custom tiling. Double vanity granite countertops, brush Nickel hardware and lots of cabinets and a linen closet, carpeted walk- in closet. Laundry room tailored with lower cabinets for great storage, tile flooring, and beautiful granite countertops. Quiet Study/Den features crown molding, blinds, and ceiling fan, very spacious could be a 3rd bedroom. Guest bedroom features ceiling fan with light and faux wood blinds. Amenities include a Resort style pool, Lap Pool and 3rd pool on the carriage house side, 20,000 square foot Gorgeous Clubhouse, State of the art Fitness Center, Flex room, Tennis Courts, Putting Green, Walking Trails, Pickle Ball Court, Fishing, and Pontoon Boats and Jon boat to use on Live Oak Lake! The community has many active and socializing activities. View today!!
- Listing Status:
- Active
- Date Added:
- September 21, 2026
- Data Last Updated:
- September 28, 2026 at 1:21PM
- Listing Office:
- WEICHERT REALTORS HALLMARK PRO : 407-891-1220
- Listing Agent:
- Sherry Feck : 720-980-0725
- Contact:
- 407-841-8011
- MLS ID:
- S5158027

- General: LightingSidewalkSprinkler Metered
- Style: Traditional
- Other Structures: Rear PorchPatioSide PorchCovered
- Parking: Garage Door Opener
- Roofing: Shingle
- Windows: BlindsThermal WindowsWindow Treatments
- General: BlockStuccoOneSlab
- Road/Access: AsphaltPaved
- HOA Amenities: Basketball CourtClubhouseFence RestrictionsFitness CenterGatedMaintenancePickleball Court(s)PoolRecreation FacilitiesSaunaSecuritySpa/Hot TubTennis Court(s)Common Area TaxesPoolEscrow Reserves FundMaintenance StructureMaintenance GroundsMaintenanceManagementSecurity452.0Monthly
- Originating MLS: Stellar MLS
- County: Osceola
- Zoning: RESINORTHWEST LAKESIDE GROVES PH 1 PB 25 PGS 42-45 LOT 25418-26-31-4383-0001-2540
- View: Trees/WoodsWater
- Utilities: Cable ConnectedElectricity ConnectedNatural Gas ConnectedPublicSewer ConnectedSprinkler MeterSprinkler RecycledUnderground UtilitiesWater Connected
- Water: Public
- Sewer: Public Sewer
- Source: Stellar MLS
- Ownership: Fee Simple
This listing courtesy of Sherry Feck , WEICHERT REALTORS HALLMARK PRO
Monthly Payment
- Principal & Interest $
- Property Taxes $
- Home Insurance $
- VA Funding Fee $

 New - 3 days ago