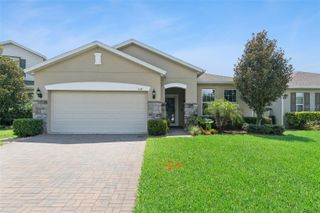
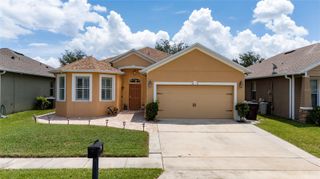
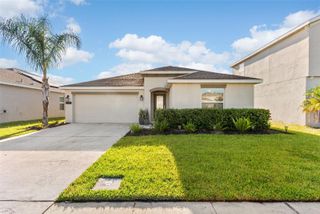
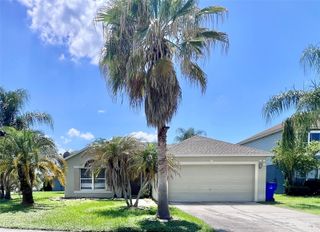
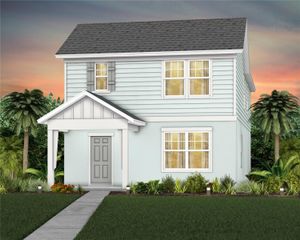
2581 WADEVIEW LOOP, St Cloud, FL 34769
- 4 beds |
- 2 baths |
- 1,684 sqft
 Single-Family Home
  Built in 2019
  7,405sqft lot
 2 car garage
  $221/sqft
  Listed 2 months ago
Property Description
One or more photo(s) has been virtually staged. PRICE REDUCED by $12,000! Motivated Seller! Welcome to this beautifully updated 4-bedroom, 2-bath home in one of St. Cloud's fastest-growing areas. Offering 1,684 square feet of thoughtfully designed living space, this home combines modern upgrades, energy efficiency, and an unbeatable location near the Turnpike, shopping, dining, and the highly anticipated Lagoon coming soon to the area. Step inside to a completely refreshed interior featuring new tile flooring throughout, fresh interior paint, and a remodeled kitchen designed for both style and functionality. The home also includes a fully paid off water filtration system and fully paid solar panels, keeping the average utility bill around just $20 per month, a savings that adds up fast for the next owner. Enjoy spacious bedrooms, an open concept layout, and a true move in ready feel that sets this property apart. Whether you're searching for your primary residence or an investment in a rapidly developing area, this home checks every box, now at a new, reduced price. Conveniently located near Publix, major highways, schools, and everyday conveniences, this is a rare opportunity to own an upgraded, energy efficient home in the heart of St. Cloud. Schedule your showing today!
- Listing Status:
- Active
- Date Added:
- May 28, 2026
- Data Last Updated:
- July 26, 2026 at 11:23PM
- Listing Office:
- MAINFRAME REAL ESTATE : 407-513-4257
- Listing Agent:
- Jennifer Harned : 407-913-9680
- MLS ID:
- O6411452

- General: SidewalkSliding Doors
- Roofing: Shingle
- General: BlockStuccoOneSlab
- Road/Access: Asphalt
- HOA Amenities: 46.0Monthly
- Originating MLS: Stellar MLS
- County: Osceola
- Zoning: XPINEWOOD GARDENS PB 19 PGS 1-7 LOT 12809-26-30-0062-0001-1280
- Utilities: Cable AvailableElectricity Available
- Water: Public
- Sewer: Public Sewer
- Source: Stellar MLS
- Ownership: Fee Simple
This listing courtesy of Jennifer Harned , MAINFRAME REAL ESTATE
Monthly Payment
- Principal & Interest $
- Property Taxes $
- Home Insurance $
- VA Funding Fee $

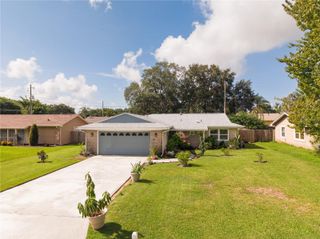
 New - 2 days ago