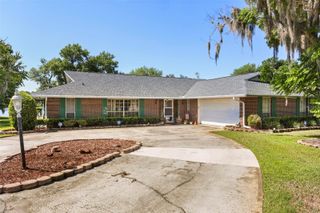
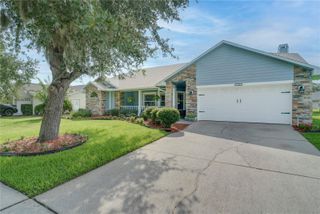
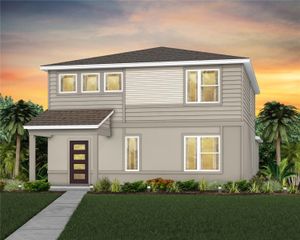
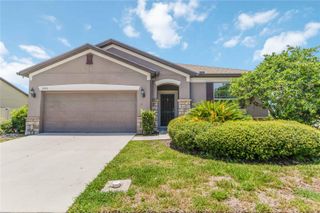
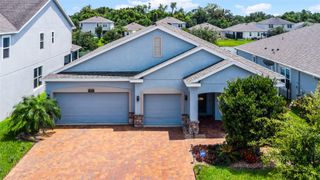
2632 MEADOWEDGE LOOP, St Cloud, FL 34772
- 3 beds |
- 3 baths |
- 2,335 sqft
 Single-Family Home
  Built in 2022
  8,276sqft lot
 2 car garage
  $209/sqft
  Listed 4 days ago
Property Description
Have you seen the Wilford? Probably not — it’s rarer than a Florida winter sweater. The builder teased us with this floor plan for about five minutes and then took it off the market, making this 3-bedroom, 3-bath beauty a true unicorn in the neighborhood. Privacy? You’ve got it. The guest suite even has its own en-suite, so your in-laws might never leave (sorry about that). Every inch has been designed with intention — even the cords are hiding in the walls like they’re in witness protection. The primary suite? Massive. Sun-soaked. Tray ceilings. Custom closet straight out of a home magazine. The kitchen? Let’s just say Gordon Ramsay would move in — giant granite island, 42" cabinets with pull-outs, a 5-burner gas cooktop, vented hood, and every shiny stainless thing you could want. Open the sliders and boom — your outdoor kitchen’s ready to host every BBQ, tailgate, or margarita Monday. And don’t even get me started on Twin Lakes — it’s like summer camp for adults. Two pools, pickleball, tennis, crafts, saunas, a full-time activities director, and you can even rent a boat for sunset cruises. Twin Lakes isn’t just a place to live — it’s where you start living your best Florida life.
- Listing Status:
- Active
- Date Added:
- July 3, 2026
- Data Last Updated:
- July 7, 2026 at 7:23AM
- Listing Office:
- METROPOLIS R.E. SOLUTIONS, LLC : 407-282-1600
- Listing Agent:
- Melissa Hastings : 407-408-7529
- MLS ID:
- O6420846

- General: LightingOutdoor GrillOutdoor KitchenRain GuttersSidewalkSliding Doors
- Style: Contemporary
- Other Structures: EnclosedRear PorchScreenedPatioCovered
- Roofing: Shingle
- Windows: Double Pane WindowsLow-Emissivity WindowsShadesWindow Treatments
- General: BlockStuccoOneSlab
- Road/Access: Asphalt
- HOA Amenities: Basketball CourtClubhouseFence RestrictionsFitness CenterGatedHandicap ModifiedLobby Key RequiredMaintenanceParkPickleball Court(s)PoolRecreation FacilitiesSaunaSecuritySpa/Hot TubTennis Court(s)Trail(s)Vehicle RestrictionsWheelchair AccessCommon Area TaxesPoolEscrow Reserves FundMaintenance StructureMaintenance GroundsManagementPrivate RoadRecreational FacilitiesSecurity373.0Monthly
- Originating MLS: Stellar MLS
- County: Osceola
- Zoning: RTWIN LAKES PH 2A-2B PB 27 PGS 121-126 LOT 62017-26-31-5262-0001-6200
- Fencing: FencedOther
- Utilities: Cable ConnectedElectricity ConnectedNatural Gas ConnectedSewer ConnectedUnderground UtilitiesWater Connected
- Water: Public
- Sewer: Public Sewer
- Source: Stellar MLS
- Ownership: Fee Simple
This listing courtesy of Melissa Hastings , METROPOLIS R.E. SOLUTIONS, LLC
Monthly Payment
- Principal & Interest $
- Property Taxes $
- Home Insurance $
- VA Funding Fee $

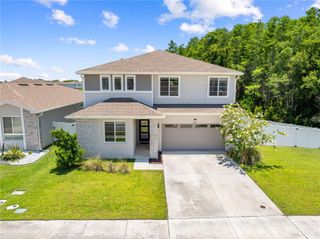
 New - 1 day ago