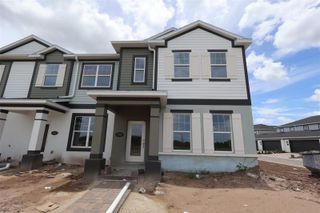
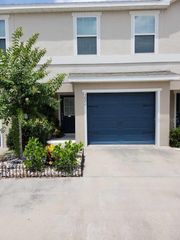
2700 MEADOW CREST DRIVE, St Cloud, FL 34773
- 4 beds |
- 3 baths |
- 1,679 sqft
 Town Home
  Built in 2026
  3,049sqft lot
 2 car garage
  $214/sqft
  Listed 3 months ago
Property Description
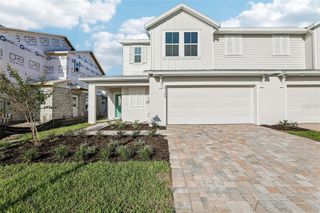
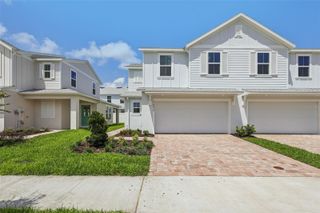
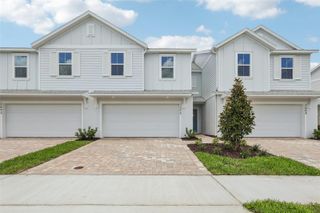
MOVE-IN READY! Welcome to the Monterey at Cyrene at Harmony Townhomes – Where Style Meets Comfort! Step into modern elegance with the Monterey floor plan, a beautifully designed that blends spacious living with contemporary finishes. Nestled in the sought-after Cyrene Townhomes community, this open-concept layout features a bright and airy living area that flows seamlessly into a stylish kitchen with a large center island — perfect for entertaining or casual dining. Upstairs, retreat to your private primary suite complete with a walk-in closet and a spa-inspired ensuite bath with dual vanities. Two additional bedrooms provide flexibility for guests, home office, or hobbies. Enjoy the convenience of an upstairs laundry room, a two-car garage, and smart home features included throughout. Cyrene Townhomes offers low-maintenance living with professionally landscaped grounds, and it's just minutes from shopping, dining, parks, and major commuter routes.
- Listing Status:
- Active
- Date Added:
- April 20, 2026
- Data Last Updated:
- July 27, 2026 at 12:22AM
- Listing Office:
- DRB GROUP REALTY, LLC : 407-270-2747
- Listing Agent:
- Adam Schott : 407-270-2747
- MLS ID:
- O6399854

- General: SidewalkSprinkler Metered
- Style: Coastal
- Other Structures: PatioCovered
- Parking: Driveway
- Roofing: Shingle
- Windows: Double Pane WindowsLow-Emissivity Windows
- General: HardiPlank TypeTwoSlab
- Road/Access: AsphaltPaved
- HOA Amenities: PlaygroundPoolPoolMaintenance Grounds250.0Monthly
- Originating MLS: Stellar MLS
- County: Osceola
- Zoning: RESCYRENE AT HARMONY PB 34 PGS 109-110 LOT 10824-26-31-3672-0001-1080
- Utilities: Electricity ConnectedPublicSewer ConnectedSprinkler MeterWater Connected
- Water: Public
- Sewer: Public Sewer
- Source: Stellar MLS
- Ownership: Fee Simple
This listing courtesy of Adam Schott , DRB GROUP REALTY, LLC
Monthly Payment
- Principal & Interest $
- Property Taxes $
- Home Insurance $
- VA Funding Fee $