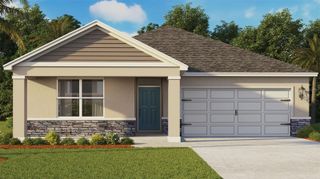
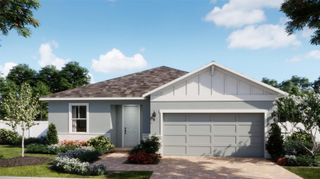
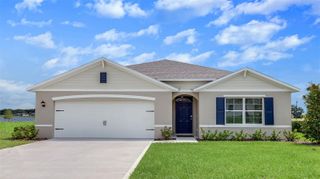
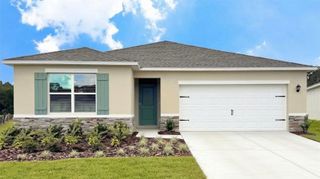
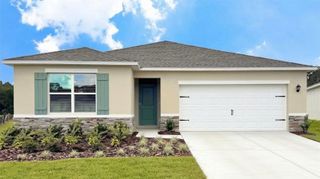
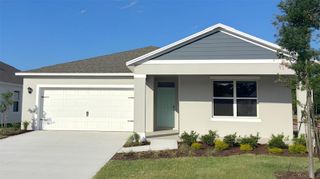
2723 SUNKISSED DRIVE, St Cloud, FL 34771
- 4 beds |
- 2 baths |
- 1,828 sqft
 Single-Family Home
  Built in 2022
  5,663sqft lot
 2 car garage
  $241/sqft
  Listed 14 days ago
Property Description
Virtually Staged. Generate steady rental income from Day 1 with this beautifully maintained 4-bedroom, 2-bathroom single family home in the highly desirable Suncrest community. Built by renowned builder D.R. Horton, this property offers immediate financial return for investors or a smart, income-producing bridge for buyers planning their future primary residence. Property Highlights: - Pristine Condition: Spanning 1,828 sq. ft. of immaculate living space with a modern single-story layout designed for comfort and accessibility. - Open-Concept Living: Bright, seamless flow between the spacious living room, dining area, and kitchen—ideal for daily life and entertaining. - Gourmet Kitchen: Equipped with modern stainless steel appliances, a large center island with seating space, and ample countertops. - Spacious Accommodation: Four generous bedrooms provide flexible space for a family, guest rooms, or a dedicated home office. - Prime Location: Situated in a quiet, friendly neighborhood close to top-rated schools, local parks, shopping, and dining. Lease Details: Active lease in place through June 30, 2027 (lease terms must be honored). Showings available to pre-qualified buyers only.
- Listing Status:
- Active
- Date Added:
- September 21, 2026
- Data Last Updated:
- September 28, 2026 at 7:21AM
- Listing Office:
- CHARLES RUTENBERG REALTY ORLANDO : 407-622-2122
- Listing Agent:
- Juan Mejia, PA : 954-609-2270
- Contact:
- 407-622-2122
- MLS ID:
- O6443616

- Other Structures: Front PorchRear PorchCovered
- Parking: DrivewayGarage Door Opener
- Roofing: Shingle
- Windows: BlindsENERGY STAR Qualified Windows
- General: BlockOneSlab
- Road/Access: Asphalt
- HOA Amenities: PlaygroundVehicle Restrictions125.0Monthly
- Originating MLS: Stellar MLS
- County: Osceola
- Zoning: RESISUNCREST PB 30 PGS 104-107 LOT 13410-25-31-5174-0001-1340
- Utilities: Public
- Water: Public
- Sewer: Public Sewer
- Source: Stellar MLS
- Ownership: Fee Simple
This listing courtesy of Juan Mejia, PA , CHARLES RUTENBERG REALTY ORLANDO
Monthly Payment
- Principal & Interest $
- Property Taxes $
- Home Insurance $
- VA Funding Fee $