2732 MEADOW CREST DRIVE, St Cloud, FL 34773
- 3 beds |
- 3 baths |
- 1,469 sqft
 Town Home
 Built in 2026
 2,178sqft lot
 2 car garage
 $230/sqft
 Listed 16 days ago
Property Description
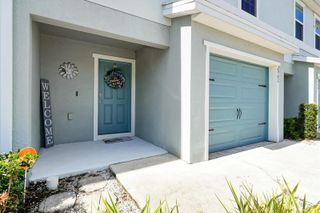
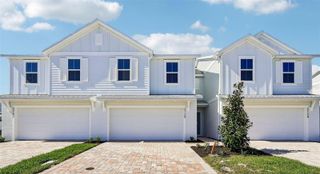
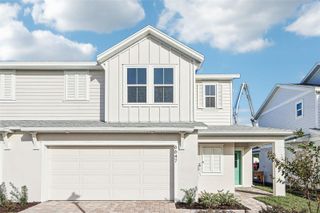
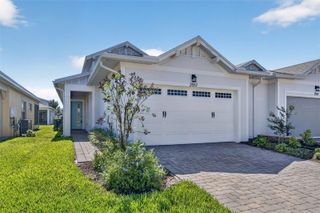
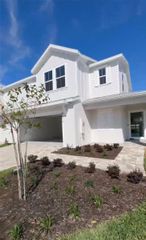
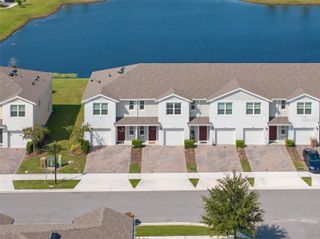
MOVE-IN READY! Welcome to the Coronado, an end of row townhome at Cyrene at Harmony with 3 bedrooms, 2.5 baths, 1,469 sq. ft., and a 2-car garage. As an end of row, it has a side-entry front door for more privacy and curb appeal. The first floor is open concept, with the kitchen and family room flowing together, plus a powder room for guests. Sliding glass doors open to a covered lanai and patio, giving you easy indoor-outdoor living. Upstairs, the primary suite has a walk-in closet, a dual-sink vanity, and a window in the bathroom that brings in natural light. Two more bedrooms, a flex space for a home office or hobbies, and an upstairs laundry room complete the second floor. Located in the Harmony community, close to Harmony schools, parks, and the community pool. Schedule your tour today!
- Listing Status:
- Active
- Date Added:
- October 27, 2026
- Data Last Updated:
- November 12, 2026 at 7:20AM
- Listing Office:
- DRB GROUP REALTY, LLC : 407-270-2747
- Listing Agent:
- Adam Schott : 407-270-2747
- Contact:
- 407-270-2747
- MLS ID:
- O6453181

- General: Rain GuttersSidewalk
- Style: Coastal
- Other Structures: PatioCovered
- Parking: Driveway
- Roofing: Shingle
- Windows: Double Pane WindowsLow-Emissivity Windows
- General: ConcreteFrameTwoSlab
- Road/Access: AsphaltPaved
- HOA Amenities: PlaygroundPoolPoolMaintenance StructureMaintenance Grounds250.0Monthly
- Originating MLS: Stellar MLS
- County: Osceola
- Zoning: RESCYRENE AT HARMONY PB 34 PGS 109-110 LOT 11624-26-31-3672-0001-1160
- Utilities: Electricity ConnectedPublicSewer ConnectedSprinkler MeterUnderground UtilitiesWater Connected
- Water: Public
- Sewer: Public Sewer
- Source: Stellar MLS
- Ownership: Fee Simple
This listing courtesy of Adam Schott , DRB GROUP REALTY, LLC
Monthly Payment
- Principal & Interest $
- Property Taxes $
- Home Insurance $
- VA Funding Fee $