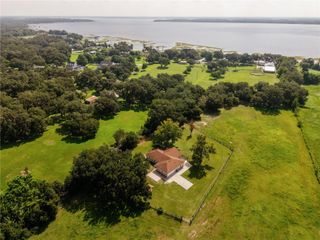
2764 GREENLANDS STREET, St Cloud, FL 34772
- 3 beds |
- 3 baths |
- 2,208 sqft
 Single-Family Home
  Built in 2021
  6,534sqft lot
 2 car garage
  $279/sqft
  Listed 2 months ago
Property Description
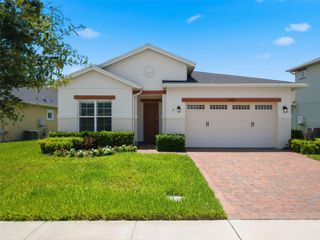
Welcome to your private Florida resort in the highly sought-after community of Twin Lakes. This stunning 3-bedroom, 2.5-bath pool home was designed for buyers who want luxury, comfort, security, and unforgettable indoor-outdoor living. From the moment you arrive, the professionally landscaped curb appeal and modern coastal architecture set the tone for what’s inside. Step into an expansive open-concept floor plan featuring elegant crown molding, designer lighting, wood shutters, upgraded tile flooring, and an abundance of natural light throughout. The gourmet kitchen is truly the heart of the home, showcasing an oversized granite island, stainless steel appliances, wall oven, custom cabinetry with under cabinet lighting, wine refrigerator, subway tile backsplash, and a dramatic farmhouse sink that overlooks the main living and dining spaces. Perfectly designed for entertaining, the layout flows seamlessly into the living room and out to the spectacular covered lanai. The owner’s suite offers a peaceful retreat with tray ceilings, spacious walk-in closets, and a spa-inspired bathroom complete with dual vanities, granite counters, and an oversized walk-in shower. Step outside and experience what makes this home unforgettable. The fully screened resort-style lanai features a custom outdoor kitchen, permanent gas firepit, gas-heated pool with jets, LED pool cage lighting, landscape lighting, and multiple lounge and dining areas that create the ultimate Florida entertaining experience day or night. Whether hosting guests or enjoying a quiet evening under the lights, this backyard delivers luxury at every turn. Additional premium upgrades include: Exterior security camera system included Remote-controlled blinds on the sliding doors Garage storage rack system Automatic retractable garage screen HOA-maintained lawn care for low-maintenance living This home offers convenient access to Lake Nona, Medical City, Orlando International Airport, top-rated golf courses, shopping, dining, boating, parks, and Central Florida attractions while still delivering a peaceful residential atmosphere buyers are actively searching for. This is more than a home. It’s a lifestyle. The community has a restaurant being built next to the clubhouse and pool.
- Listing Status:
- Active
- Date Added:
- May 21, 2026
- Data Last Updated:
- July 27, 2026 at 7:24AM
- Listing Office:
- EXP REALTY LLC : 888-883-8509
- Listing Agent:
- Brittany Pride : 888-883-8509
- MLS ID:
- O6409694

- General: LightingOutdoor GrillOutdoor KitchenSidewalkSliding Doors
- Pool: HeatedIn GroundScreen Enclosure
- Roofing: Shingle
- General: BlockStuccoOneSlab
- Road/Access: Paved
- HOA Amenities: ClubhouseFitness CenterGatedPickleball Court(s)PoolPoolMaintenance Grounds338.0Monthly
- Originating MLS: Stellar MLS
- County: Osceola
- Zoning: RESTWIN LAKES PH 2A-2B PB 27 PGS 121-126 LOT 75517-26-31-5262-0001-7550
- Utilities: BB/HS Internet AvailableCable AvailableElectricity AvailableNatural Gas ConnectedPublicSewer AvailableWater Available
- Water: Public
- Sewer: Public Sewer
- Source: Stellar MLS
- Ownership: Fee Simple
This listing courtesy of Brittany Pride , EXP REALTY LLC
Monthly Payment
- Principal & Interest $
- Property Taxes $
- Home Insurance $
- VA Funding Fee $

 New - 3 days ago