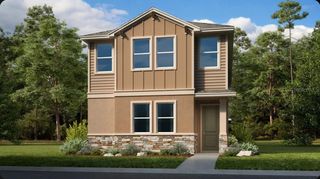
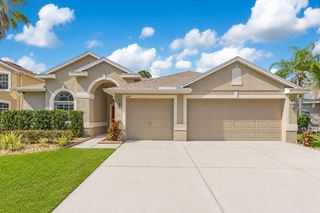
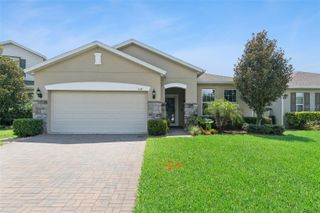
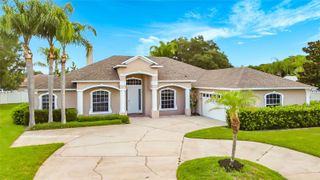
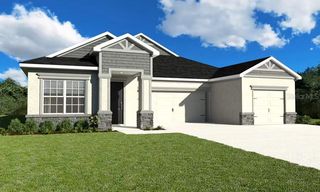
2789 SOUTHLAND STREET, St Cloud, FL 34772
- 3 beds |
- 3 baths |
- 2,365 sqft
 Single-Family Home
  Built in 2022
  6,534sqft lot
 2 car garage
  $211/sqft
  Listed 17 days ago
Property Description
Welcome to this beautifully upgraded 3-bedroom, 3-full-bath residence with an oversized 2-car garage, inviting front rocking porch, and screened rear lanai, located in the sought-after gated Twin Lakes by Del Webb 55+ community. From the moment you arrive, you'll appreciate the home's thoughtful design and premium finishes. Just off the foyer, a private guest suite with its own en-suite bath provides the perfect retreat for visitors or multigenerational living. There is a second full size bedroom and a there is a third full size bath, while the heart of the home showcases a spacious open-concept great room anchored by a gourmet kitchen featuring an oversized island, abundant cabinetry, natural gas cooktop, built-in microwave and oven, and an adjoining dining area overlooking the expansive living room. Custom built-in cabinetry and an entertainment center enhance the living space, while premium tile flooring, designer lighting, upgraded fixtures, ceiling fans, and plantation shutters add elegance throughout. A versatile den or library nook offers the flexibility for a home office, reading room, or hobby space. The generously sized primary suite is a private retreat complete with a tray ceiling, spa-inspired bath featuring an oversized walk-in shower, and a spacious walk-in closet with custom built-in organizers. Additional upgrades include a whole-house water softener and filtration system, making this home truly move-in ready. Why wait for new construction when you can own a meticulously maintained, extensively upgraded home that's only four years old? Twin Lakes by Del Webb offers an exceptional active-adult lifestyle with a resort-style clubhouse, fitness center, swimming pool, tennis and pickleball courts, basketball court, boat dock, and an impressive lineup of additional amenities continuing to be added. Conveniently located just minutes from shopping, dining, and entertainment, with quick access to Florida's Turnpike, SR 417, SR 528, Orlando International Airport, and the beautiful Space Coast beaches, this home combines luxury, convenience, and the vibrant lifestyle you've been searching for.
- Listing Status:
- Active
- Date Added:
- July 9, 2026
- Data Last Updated:
- July 27, 2026 at 12:22AM
- Listing Office:
- REDFIN CORPORATION : 407-708-9747
- Listing Agent:
- Juan Castro : 407-808-5353
- MLS ID:
- O6422878

- General: LightingRain GuttersSidewalkSliding Doors
- Style: Contemporary
- Other Structures: Front PorchRear PorchScreenedCovered
- Parking: Curb ParkingDrivewayGarage Door OpenerGuestOn StreetOpenOversizedParking Pad
- Roofing: Shingle
- Windows: Shutters
- General: BlockStuccoOneSlab
- Road/Access: Paved
- HOA Amenities: PoolMaintenance GroundsPrivate RoadRecreational Facilities325.2Monthly
- Originating MLS: Stellar MLS
- County: Osceola
- Zoning: RESTWIN LAKES PH 2A-2B PB 27 PGS 121-126 LOT 71817-26-31-5262-0001-7180
- Utilities: BB/HS Internet AvailableCable AvailableCable ConnectedElectricity AvailableElectricity ConnectedNatural Gas AvailableNatural Gas ConnectedPublicSewer AvailableSewer ConnectedWater AvailableWater Connected
- Water: Public
- Sewer: Public Sewer
- Source: Stellar MLS
- Ownership: Fee Simple
This listing courtesy of Juan Castro , REDFIN CORPORATION
Monthly Payment
- Principal & Interest $
- Property Taxes $
- Home Insurance $
- VA Funding Fee $

 New - 2 days ago